Skip main navigation
Sold for $500,000
  • $500,000

    1724 PACIFIC DUNES DRIVE, SUN CITY CENTER, FL 33573

    2beds
    2,377sqft
    Single Family Residence
    Built in 2017
    6,930 Square Feet Lot
    $491,800 Zestimate®
    $210/sqft
    $2,463 Estimated rent

    Home value

    $491,800

    $452,000 - $536,000

    $2,463/mo

    Zestimate® history
    Loading
    Loading...

    Owner options

    List your home for rent

    $2,463/mo

    Rent Zestimate®

    Find your next renter with Zillow Rental Manager. Plus, with online applications, you can quickly screen prospective tenants – for free.

    Learn more

    $2,463/mo

    Rent Zestimate®

    Refinance and save

    $4,011/mo

    Est. payment

    Refinancing to a lower rate could help reduce your monthly payments and save thousands over the life of the loan.

    See today's rates

    $4,011/mo

    Est. payment

    Explore your selling options

    Work with a Zillow partner agent

    Leverage their expertise and Zillow's premium Showcase listings to get your home seen by more buyers.

    Get started

    List with your own agent

    Get your home in front of millions of buyers by listing it on Zillow.

    Learn how to do it

    Sell it yourself

    Take full control of how buyers see your home on Zillow by listing For Sale by Owner (FSBO).

    List your home

    What's special

    Huge dining islandStunning graniteLarge breakfast areaOutdoor summer kitchenSlow smokerTranquil water viewsBeautiful en suite
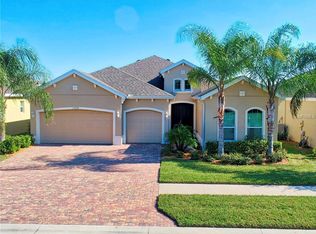
    RARE OPPORTUNITY TO OWN AN ABSOLUTLEY SPECTACTULAR WATERFONT HOME IN THE PRESTIGIOUS, GATED VERONA COMMUNITY IN SUN CITY CENTER. FROM THE MOMENT YOU ENTER THE DRAMATIC FOYER YOU WILL KNOW YOU HAVE ARRIVED IN A VERY SPECIAL HOME! THE SELLER HAS SPENT OVER $100000 RECENTLY UPGRADING THIS HOUSE AND MAINTAINED IT TO PERFECTION. QUALITY AND BEAUTY GREET YOU IN EVERY ROOM. THIS MONTECITO MODEL BOASTS AN OVERSIZED AND HIGHLY FUNCTIONAL KITCHEN WHICH IS THE HUB OF YOUR NEW HOME. WOOD CABINETRY, PULL OUT SHELVING, UPGRADED STAINLESS STEEL APPLIANCES, A CUSOM BACK SPLASH, STUNNING GRANITE, A LARGE BREAKFAST AREA PLUS A HUGE DINING ISLAND ENSURE YOU AND YOUR GUESTS WILL HAVE PLENTY OF SPACE TO GATHER WHILE PREPARING FOR HOLIDAY, MEALS AND PARTIES. THE PRIMARY BEDROOM HAS SPACIOUS HIS AND HERS WALK IN CLOSETS AND FEATURES A BEAUTIFUL EN SUITE. IN ADDITION TO A FULLY SELF CONTAINED GUEST SUITE THERE IS LIGHT AND BRIGHT OFFICE/DEN/3RD BEDROOM ENCLOSED WITH GLASS FRENCH DOORS. MANY RECENT ENHANCEMENTS INCLUDE INTERIOR AND EXTERIOR PAINT THROUGHOUT, LIGHT FIXTURES, CUSTOM BUILT IN WALL UNIT IN LIVING ROOM, DECORATIVE MOLDINGS, PLANTATION SHUTTERS THROUGHOUT AND ELECTRONIC SHADES. FLORIDA LIVING WOULD BE INCOMPLETE WITHOUT FUNCTIONAL OUTDOOR LIVING SPACE. THIS GORGEOUS HOUSE HAS A MAGNIFICENT PATIO WITH TRANQUIL WATER VIEWS! ENJOY FAMILY BARBECUES COOKED IN YOUR OUTDOOR SUMMER KITCHEN. NOT ONLY IS THE BBQ A TOP OF THE LINE COYOTE BRAND BUT IT IS ALSO A SLOW SMOKER! THE LANAI HAS BEEN RESCREENED AND SEALED FOR ENHANCED BEAUTY. THERE IS AMPLE SPACE FOR LARGE PARTIES AND GATHERINGS ON THIS GORGEOUS LANAI! YOU CAN FEEL CONFIDENT THAT THIS HOME WILL PROVIDE YOU AND YOUR FAMILY COMFORT AND PEACE OF MIND FOR MANY YEARS AS THIS SELLER HAS UPGRADED MANY STRUCTURAL FEATURES. ROOF 2025. A/C WITH HUMIDITY CONTROL AND UV LIGHT. ACCORDIAN HURRICANE SHUTTERS. HOT WATER RECIRCULATION SYSTEM. PENTAIR PELICAN WHOLE HOUSE SALT FREE WATER FILTRATION SYSTEM. PRICED BELOW MARKET THIS SPACIOUS, SPOTLESS, SPECTACULAR HOME IS SURE TO PLEASE! DESIGN, QUALITY, LOCATION, AND CRAFTSMANSHIP OFFER AN UNPARALLELED VALUE. YOUR FLORIDA LIFESTYLE AWAITS YOU AT 1724 PACIFIC DUNES DRIVE! ALL INFORMATION CONTAINED HEREIN DEMMED ACCURATE BUT SUBJECT TO INDEPENDENT VERIFICATION. ALL DIMENSIONS APPROXIMATE.

    Zillow last checked:

    Listing updated:

    Listed by:

    Elisa Stephens 561-929-2269,

    ALIGN RIGHT REALTY SOUTH SHORE 813-645-4663

    Bought with:

    Trudy McClellan, 3246150

    RE/MAX ALLIANCE GROUP

    Source: Stellar MLS,MLS#: TB8430182MLS LogoOriginating MLS: Suncoast Tampa

    Facts & features

    Interior

    Bedrooms & bathrooms
    • Bedrooms: 2
    • Bathrooms: 3
    • Full bathrooms: 2
    • 1/2 bathrooms: 1
    Primary bedroom
    • Features: En Suite Bathroom, Walk-In Closet(s)
    • Level: First
    • Area: 270 Square Feet
    • Dimensions: 18x15
    Great room
    • Level: First
    • Area: 480 Square Feet
    • Dimensions: 24x20
    Kitchen
    • Level: First
    • Area: 300 Square Feet
    • Dimensions: 20x15
    Heating
    • Electric
    Cooling
    • Central Air
    Appliances
    • Included: Oven, Cooktop, Dishwasher, Disposal, Dryer, Electric Water Heater, Microwave, Refrigerator, Washer, Water Filtration System
    • Laundry: Inside, Laundry Room
    Features
    • Built-in Features, Ceiling Fan(s), Coffered Ceiling(s), Crown Molding, Eating Space In Kitchen, High Ceilings, In Wall Pest System, Kitchen/Family Room Combo, Open Floorplan, Solid Surface Counters, Split Bedroom, Thermostat, Walk-In Closet(s)
    • Flooring: Carpet, Ceramic Tile
    • Doors: Outdoor Grill, Outdoor Kitchen, Sliding Doors
    • Windows: Window Treatments, Hurricane Shutters, Shutters
    • Has fireplace: No
    Interior area
    • Total structure area: 3,212
    • Total interior livable area: 2,377 sqft

    Property

    Parking
    • Total spaces: 3
    • Parking features: Garage - Attached
    • Attached garage spaces: 3
    Features
    • Levels: One
    • Stories: 1
    • Exterior features: Irrigation System, Lighting, Outdoor Grill, Outdoor Kitchen, Sidewalk
    • Has view: Yes
    • View description: Water
    • Water view: Water
    Lot
    • Size: 6,930 Square Feet
    Details
    • Parcel number: U1832209Y400000300004.0
    • Zoning: PD-MU
    • Special conditions: None

    Construction

    Type & style
    • Home type: SingleFamily
    • Architectural style: Mediterranean
    • Property subtype: Single Family Residence
    Materials
    • Block, Concrete, Stucco
    • Foundation: Slab
    • Roof: Shingle
    Condition
    • New construction: No
    • Year built: 2017
    Details
    • Builder model: MONTECITO

    Utilities & green energy

    • Sewer: Public Sewer
    • Water: Public
    • Utilities for property: Cable Connected, Electricity Connected, Sewer Connected, Water Connected

    Community & HOA

    Community
    • Features: Community Mailbox, Gated Community - No Guard
    • Pet fee: $0 monthly
    • Senior community: Yes
    • Subdivision: SUN CITY CENTER UNIT 274 & 2
    HOA
    • Has HOA: Yes
    • HOA fee: $546 monthly
    • HOA name: SEAN NOONAN
    • HOA phone: 941-870-4920
    • Second HOA name: SUN CITY CENTER ASSOCIATION
    • Second HOA phone: 813-633-4670
    Location
    • Region: Sun City Center

    Financial & listing details

    • Price per square foot: $210/sqft
    • Tax assessed value: $405,413
    • Annual tax amount: $6,782
    • Date on market: 9/22/2025
    • Listing terms: Cash,Conventional,FHA,VA Loan
    • Ownership: Fee Simple
    • Total actual rent: 0
    • Electric utility on property: Yes
    • Road surface type: Paved

    Price history

    DateEventPrice
    11/18/2025Sold$500,000$210/sqft
    Source: Stellar MLS #TB8430182 Report a problem
    9/22/2025Pending sale$500,000$210/sqft
    Source: Stellar MLS #TB8430182 Report a problem
    9/22/2025Listed for sale$500,000+26.6%$210/sqft
    Source: Stellar MLS #TB8430182 Report a problem
    3/1/2021Sold$395,000-3.7%$166/sqft
    Source: Stellar MLS #T3273245 Report a problem
    1/26/2021Pending sale$409,990$172/sqft
    Source: DALTON WADE, INC. #T3273245 Report a problem
    1/26/2021Listed for sale$409,990$172/sqft
    Source: DALTON WADE, INC. #T3273245 Report a problem
    1/25/2021Pending sale$409,990$172/sqft
    Source: Stellar MLS #T3273245 Report a problem
    1/20/2021Price change$409,990-0.2%$172/sqft
    Source: Stellar MLS #T3273245 Report a problem
    11/21/2020Price change$411,000-2.4%$173/sqft
    Source: DALTON WADE, INC. #T3273245 Report a problem
    11/14/2020Listed for sale$421,000+7.4%$177/sqft
    Source: DALTON WADE, INC. #T3273245 Report a problem
    8/28/2017Sold$392,000$165/sqft
    Source: Public Record Report a problem

    Public tax history

    YearProperty taxesTax assessment
    2025$7,336 +8.2%$392,575 +2.9%
    2024$6,782 +3.3%$381,511 +3%
    2023$6,567 +3.8%$370,399 +3%
    2022$6,325 +23.7%$359,611 +26%
    2021$5,112 +2%$285,390 +1.4%
    2020$5,012 -10.4%$281,450 +3.6%
    2019$5,591 $271,644 -7.2%
    2018$5,591 -6.6%$292,680 +752.2%
    2017$5,985 +374.7%$34,346 +0.4%
    2016$1,261 +33.5%$34,213 +10%
    2015$944 $31,103
    Find assessor info on the county website

    Neighborhood: 33573

    Nearby schools

    GreatSchools rating
    Get a cash offer in 3 minutes
    Find out how much your home could sell for in as little as 3 minutes with a no-obligation cash offer.
    Estimated market value
    $491,800
    Get a cash offer in 3 minutes
    Find out how much your home could sell for in as little as 3 minutes with a no-obligation cash offer.
    Estimated market value
    $491,800