Embrace the ultimate lakefront lifestyle with this impeccably maintained retreat on Herrington Lake, offering the convenience of your own private dock just steps from the back door. Designed for effortless enjoyment, the home features two spacious decks perfect for morning coffee or hosting sunset gatherings while overlooking the water. Inside, the main level boasts an inviting open-concept great room, ideal for entertaining, along with a primary bedroom and a full bath. The walk-out basement level adds incredible versatility, featuring two additional bedrooms, a second full bathroom, and a multi-use recreational room that opens to the outdoors. Whether you are looking for a turn-key full-time residence, a relaxing seasonal getaway, or a high-demand investment property, this home delivers on every front. Don't miss your chance to own your piece of Paradise on Paradise Camp Road!
Contingent
$500,000
1724 Paradise Camp Rd, Harrodsburg, KY 40330
3beds
1,566sqft
Single Family Residence
Built in ----
0.27 Acres Lot
$482,800 Zestimate®
$319/sqft
$-- HOA
What's special
Walk-out basement levelTwo spacious decksInviting open-concept great roomTwo additional bedroomsOverlooking the waterPrimary bedroom
- 36 days |
- 386 |
- 31 |
Zillow last checked:
Listing updated:
Listed by:
Andrea B Hage 859-494-2072,
Kentucky Properties Realty Group
Source: Imagine MLS,MLS#: 26018583
Facts & features
Interior
Bedrooms & bathrooms
- Bedrooms: 3
- Bathrooms: 2
- Full bathrooms: 2
Primary bedroom
- Description: Half Bath
- Level: First
Bedroom 1
- Level: First
Bedroom 2
- Level: Lower
Bedroom 3
- Level: Lower
Bathroom 2
- Description: Full Bath
- Level: Lower
Great room
- Level: First
Kitchen
- Level: First
Recreation room
- Level: Lower
Utility room
- Level: Lower
Heating
- Heat Pump
Cooling
- Heat Pump
Appliances
- Included: Dryer, Dishwasher, Microwave, Refrigerator, Washer, Range
Features
- Flooring: Carpet
- Basement: Finished,Full,Walk-Out Access
- Has fireplace: No
Interior area
- Total structure area: 1,566
- Total interior livable area: 1,566 sqft
- Finished area above ground: 783
- Finished area below ground: 783
Property
Features
- Levels: Two
- Has view: Yes
- View description: Lake
- Has water view: Yes
- Water view: Lake
- Body of water: Herrington Lake
Lot
- Size: 0.27 Acres
Details
- Parcel number: 081.7001021.00
Construction
Type & style
- Home type: SingleFamily
- Property subtype: Single Family Residence
Materials
- Vinyl Siding
- Foundation: Block
- Roof: Metal
Utilities & green energy
- Sewer: Septic Tank
- Water: Public
Community & HOA
HOA
- Has HOA: No
Location
- Region: Harrodsburg
Financial & listing details
- Price per square foot: $319/sqft
- Tax assessed value: $147,450
- Annual tax amount: $706
- Date on market: 7/16/2026
Estimated market value
$482,800
$459,000 - $507,000
$1,548/mo
Price history
| Date | Event | Price |
|---|---|---|
| 7/29/2026 | Contingent | $500,000$319/sqft |
Source:  Imagine MLS #26018583 Report a problem Imagine MLS #26018583 Report a problem | ||
| 7/16/2026 | Listed for sale | $500,000+455.6%$319/sqft |
Source: Imagine MLS #26018583 Report a problem | ||
| 9/13/2002 | Sold | $90,000$57/sqft |
Source:  Imagine MLS #207832 Report a problem Imagine MLS #207832 Report a problem | ||
Public tax history
| Year | Property taxes | Tax assessment |
|---|---|---|
| 2024 | $706 -2.2% | $147,450 |
| 2023 | $723 +2.2% | $147,450 |
| 2022 | $707 +37.3% | $147,450 +39.8% |
| 2021 | $515 +1% | $105,494 |
| 2020 | $510 -0.2% | $105,494 |
| 2019 | $511 +5.2% | $105,494 +5% |
| 2018 | $485 +2.8% | $100,470 |
| 2017 | $472 +1.1% | $100,470 |
| 2016 | $467 +5% | $100,470 |
| 2015 | $445 -0.9% | $100,470 |
| 2014 | $449 +0.9% | $100,470 |
| 2010 | $445 | $100,470 |
Find assessor info on the county website
Monthly payment
Est. payment
Payment breakdown
Explore the cost of this home by adjusting the details. Changes won't be saved.Climate risks
Neighborhood: 40330
Nearby schools
GreatSchools rating
- 7/10Burgin Independent SchoolGrades: PK-12Distance: 4.1 mi
Schools provided by the listing agent
- Elementary: Burgin
- Middle: Burgin
- High: Burgin Ind
Source: Imagine MLS. This data may not be complete. We recommend contacting the local school district to confirm school assignments for this home.
- $312,0002 bd1 ba900 sqft1714 Paradise Camp Rd, Harrodsburg, KY 40330Off Market
- $276,0002 bd1 ba1k sqft1732 Paradise Camp Rd, Harrodsburg, KY 40330Off Market
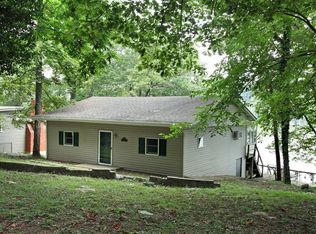
- $253,5002 bd1 ba1k sqft1766 Paradise Camp Rd, Harrodsburg, KY 40330Off Market
- $266,7004 bd2 ba900 sqft1702 Paradise Camp Rd, Harrodsburg, KY 40330Off Market
- $90,0001 bd1 ba720 sqft1776 Paradise Camp Rd, Harrodsburg, KY 40330Sold
- $6,000-- bd-- ba-- sqft1705 Paradise Camp Rd, Harrodsburg, KY 40330Off Market
- $499,2003 bd2 ba2.8k sqft1778 Paradise Camp Rd, Harrodsburg, KY 40330Off Market
- $277,5001 bd1 ba1k sqft1696 Paradise Camp Rd, Harrodsburg, KY 40330Off Market
A local agent can set up tours, give advice and negotiate with sellers.
A local lender can help you make sure your offer is ready when you are.
Similar homes
- $514,9003 bd2 ba1.5k sqft446 Lakeview Point, Harrodsburg, KY 40330For Sale
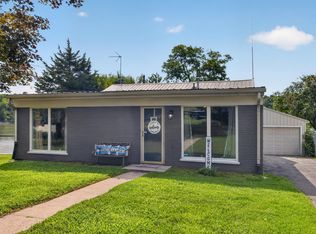
 MLS ID #26022271, Lori Tolson, Lifstyl Real Estate. Imagine MLS
 - $491,9993 bd2 ba2k sqft491 N Homestead Ln, Lancaster, KY 40444For Sale
 MLS ID #26020431, C Andrew Gnas, Keller Williams Bluegrass Realty. Imagine MLS
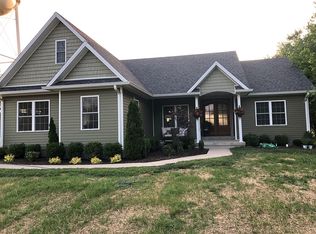
 - $489,0003 bd2 ba1.8k sqft314 High St, Harrodsburg, KY 40330For Sale By Owner
- $550,0003 bd3 ba1.9k sqft549 Ashley Camp Rd, Harrodsburg, KY 40330For Sale
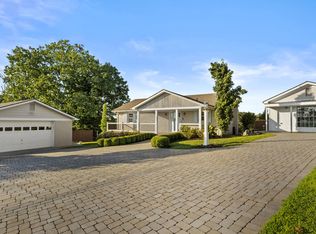 MLS ID #26021013, Hanna Burkhart, Lifstyl Real Estate. Imagine MLS
 - $575,0003 bd2 ba1.8k sqft464 Sunrise Shrs, Harrodsburg, KY 40330For SaleMLS ID #26019533, Marsha M Case, a ShowCase Real Estate Group LLC. Imagine MLS
- $569,0005 bd3 ba2k sqft750 Chimney Rock Rd, Harrodsburg, KY 40330For SaleMLS ID #26022181, Michelle Phillips, Crossroads Real Estate, LLC. Imagine MLS
- $417,5003 bd2 ba1.7k sqft178 Lakeview Point, Harrodsburg, KY 40330For SaleMLS ID #26008317, Andrea B Hage, Kentucky Properties Realty Group. Imagine MLS
- $350,0002 bd1 ba1.2k sqft1516 Paradise Camp Rd, Harrodsburg, KY 40330For SaleMLS ID #26008945, Carrie B Stewart, Bluegrass Properties Group. Imagine MLS
- $369,0003 bd2 ba1.6k sqft370 Persimmon Way, Harrodsburg, KY 40330For SaleMLS ID #26018243, Ritchie McGinnis, RM McGinnis, LLC Real Est & Auction Professionals. Imagine MLS
- $749,0004 bd3 ba2.1k sqft656 Chimney Rock Rd, Harrodsburg, KY 40330For SaleMLS ID #26022168, Andrea B Hage, Kentucky Properties Realty Group. Imagine MLS
- $625,0003 bd3 ba2k sqft100 Kennedy Bridge Rd, Lancaster, KY 40444For SaleMLS ID #26022719, Lindsay Barsotti, ERA Select Real Estate. Imagine MLS
- $325,0003 bd3 ba2.3k sqft445 Ashley Camp Rd, Harrodsburg, KY 40330For SaleMLS ID #26012419, Kim Hurst, Kentucky Properties Realty Group. Imagine MLS
- $378,9003 bd2 ba1.9k sqft230 Mercer Ave, Harrodsburg, KY 40330For SaleMLS ID #26018424, Shane T Underwood, Keller Williams Commonwealth. Imagine MLS
- $345,0003 bd2 ba1.5k sqft225 S Homestead Ln, Lancaster, KY 40444For SaleMLS ID #26018673, Wendy Allen, RE/MAX Elite Realty. Imagine MLS
- $530,0003 bd2 ba2.1k sqft270 Gwinn Island Rd, Danville, KY 40422For Sale By Owner
- $255,0003 bd2 ba1.6k sqft723 Chimney Rock Rd, Harrodsburg, KY 40330For SaleMLS ID #26011911, Kim Anderson, RM McGinnis, LLC Real Est & Auction Professionals. Imagine MLS
- $549,9003 bd2 ba1.8k sqft40 Ridge Rd, Lancaster, KY 40444For SaleMLS ID #26010174, Paige M Wilson, The Brokerage. Imagine MLS
- $320,0003 bd2 ba1.8k sqft219 Adams Ln, Harrodsburg, KY 40330For SaleMLS ID #26014006, Melanie Qualls, RE/MAX Elite Realty. Imagine MLS
- $332,0003 bd2 ba2.3k sqft419 Bellaire Dr, Harrodsburg, KY 40330For SaleMLS ID #26021573, E Rosalyn Drury, Welchomes Real Estate. Imagine MLS
- $379,9003 bd2 ba1.3k sqft4462 Kennedy Bridge Rd, Lancaster, KY 40444For SaleMLS ID #26020295, Whitney L Wharton, United Real Estate Bluegrass. Imagine MLS
