Multiple offers received. Highest & Best Hold Period active - expires Feb. 17 2026 01:00 PM CST
This home is located in a well established neighborhood within HEB ISD and offers three oversized bedrooms, two full bathrooms, and an oversized two car garage. Situated on a large corner lot with mature trees and landscaping, the property provides space and functionality. The main living area features a vaulted ceiling and fireplace, creating an open and comfortable feel. The kitchen includes ample cabinet space and two pantries. Flooring is primarily hard surface with carpet only in the primary bedroom. The backyard features a steel covered patio with concrete, ideal for outdoor use. A circular drive adds convenience, and the oversized garage provides additional storage. No HOA.
Recent improvements include updated windows, HVAC, hardwood and laminate flooring, removal of acoustic ceilings, a remodeled secondary bathroom, updated fireplace, fascia board replacement, exterior paint, and wood fencing. This home is well priced and will not last long.
Sold
Price Unknown
1724 Post Oak Dr, Bedford, TX 76021
2beds
1,671sqft
Single Family Residence
Built in 1978
8,145 Square Feet Lot
$296,000 Zestimate®
$--/sqft
$2,467 Estimated rent
Home value
$296,000
$275,000 - $317,000
$2,467/mo
Zestimate® history
Owner options
List your home for rent
$2,467/mo
Rent Zestimate®
Find your next renter with Zillow Rental Manager. Plus, with online applications, you can quickly screen prospective tenants – for free.
$2,467/mo
Rent Zestimate®
Refinance and save
Refinancing to a lower rate could help reduce your monthly payments and save thousands over the life of the loan.
Explore your selling options
Work with a Zillow partner agent
Leverage their expertise and Zillow's premium Showcase listings to get your home seen by more buyers.
Get startedList with your own agent
Get your home in front of millions of buyers by listing it on Zillow.
Learn how to do itSell it yourself
Take full control of how buyers see your home on Zillow by listing For Sale by Owner (FSBO).
List your homeWhat's special
Wood fencingThree oversized bedroomsHardwood and laminate flooringUpdated windowsOversized two car garageVaulted ceilingLarge corner lot
Zillow last checked:
Listing updated:
Listed by:
Marion Napoleon 0491980 9726708583,
Unlimited Realty Solutions 469-629-8856
Bought with:
Anthony Jackson
Presidential Realty LLC
Source: NTREIS,MLS#: 21167523
Facts & features
Interior
Bedrooms & bathrooms
- Bedrooms: 2
- Bathrooms: 2
- Full bathrooms: 2
Primary bedroom
- Features: Built-in Features, Dual Sinks, Walk-In Closet(s)
- Level: First
- Dimensions: 16 x 14
Bedroom
- Features: Split Bedrooms, Walk-In Closet(s)
- Level: First
- Dimensions: 13 x 13
Bedroom
- Features: Split Bedrooms, Walk-In Closet(s)
- Level: First
- Dimensions: 12 x 12
Dining room
- Level: First
- Dimensions: 10 x 11
Kitchen
- Level: First
- Dimensions: 10 x 11
Living room
- Features: Ceiling Fan(s), Fireplace
- Level: First
- Dimensions: 16 x 19
Utility room
- Features: Closet
- Level: First
- Dimensions: 5 x 5
Appliances
- Included: Dishwasher, Electric Cooktop, Electric Oven, Disposal
- Laundry: Washer Hookup, Dryer Hookup
Features
- Wet Bar, Built-in Features, Cable TV
- Flooring: Carpet, Laminate, Wood
- Has basement: No
- Number of fireplaces: 1
- Fireplace features: Electric
Interior area
- Total interior livable area: 1,671 sqft
Property
Parking
- Total spaces: 4
- Parking features: Circular Driveway, Oversized, Garage Faces Side
- Attached garage spaces: 2
- Carport spaces: 2
- Covered spaces: 4
- Has uncovered spaces: Yes
Features
- Levels: One
- Stories: 1
- Patio & porch: Covered
- Pool features: None
Lot
- Size: 8,145 Square Feet
Details
- Additional structures: Shed(s)
- Parcel number: 02046342
Construction
Type & style
- Home type: SingleFamily
- Architectural style: Traditional,Detached
- Property subtype: Single Family Residence
Materials
- Brick, Wood Siding
- Roof: Composition
Condition
- Year built: 1978
Utilities & green energy
- Sewer: Public Sewer
- Water: Public
- Utilities for property: Electricity Available, Sewer Available, Water Available, Cable Available
Community & HOA
Community
- Subdivision: Oak Valley
HOA
- Has HOA: No
Location
- Region: Bedford
Financial & listing details
- Annual tax amount: $7,338
- Date on market: 2/13/2026
- Cumulative days on market: 8 days
- Listing terms: Cash,Conventional,FHA,VA Loan
- Electric utility on property: Yes
Price history
| Date | Event | Price |
|---|---|---|
| 4/24/2026 | Sold | -- |
Source: NTREIS #21167523 Report a problem | ||
| 2/24/2026 | Pending sale | $280,000$168/sqft |
Source: NTREIS #21167523 Report a problem | ||
| 2/20/2026 | Contingent | $280,000$168/sqft |
Source: NTREIS #21167523 Report a problem | ||
| 2/13/2026 | Listed for sale | $280,000-16.4%$168/sqft |
Source: NTREIS #21167523 Report a problem | ||
| 12/2/2025 | Listing removed | $335,000$200/sqft |
Source: NTREIS #21122342 Report a problem | ||
| 12/1/2025 | Listed for sale | $335,000+12%$200/sqft |
Source: NTREIS #21122342 Report a problem | ||
| 11/16/2021 | Sold | -- |
Source: NTREIS #14694920 Report a problem | ||
| 10/31/2021 | Pending sale | $299,000$179/sqft |
Source: NTREIS #14694920 Report a problem | ||
| 10/26/2021 | Contingent | $299,000$179/sqft |
Source: NTREIS #14694920 Report a problem | ||
| 10/21/2021 | Listed for sale | $299,000$179/sqft |
Source: NTREIS #14694920 Report a problem | ||
Public tax history
Tax history is unavailable.
Neighborhood: Oak Valley
Nearby homes
- $373,0003 bd2 ba1.6k sqft1724 Post Oaks Dr, Bedford, TX 76021Off Market
- $380,3003 bd2 ba1.6k sqft1720 Post Oaks Dr, Bedford, TX 76021Off Market

- $354,8003 bd2 ba1.6k sqft2900 Oak Valley Dr, Bedford, TX 76021Off Market
- $339,4003 bd2 ba1.6k sqft1716 Post Oaks Dr, Bedford, TX 76021Off Market
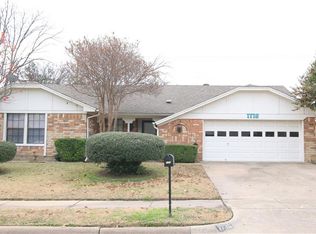
- $348,2003 bd2 ba1.5k sqft2904 Oak Valley Dr, Bedford, TX 76021Off Market
- $401,2004 bd2 ba1.6k sqft1723 Post Oaks Dr, Bedford, TX 76021Off Market
- $--4 bd2 ba1.6k sqft1723 Post Oak Dr, Bedford, TX 76021Sold
- $370,0003 bd2 ba1.7k sqft1719 Post Oaks Dr, Bedford, TX 76021Off Market
Nearby schools
GreatSchools rating
- 8/10Spring Garden Elementary SchoolGrades: PK-6Distance: 0.8 mi
- 9/10Harwood Junior High SchoolGrades: 7-9Distance: 1.4 mi
- 6/10Trinity High SchoolGrades: 10-12Distance: 2.7 mi
Schools provided by the listing agent
- Elementary: Meadowcrk
- High: Trinity
- District: Hurst-Euless-Bedford ISD
Source: NTREIS. This data may not be complete. We recommend contacting the local school district to confirm school assignments for this home.
Get a cash offer in 3 minutes
Find out how much your home could sell for in as little as 3 minutes with a no-obligation cash offer.
Estimated market value
$296,000
Get a cash offer in 3 minutes
Find out how much your home could sell for in as little as 3 minutes with a no-obligation cash offer.
Estimated market value
$296,000
- Texas
- Tarrant County
- Bedford
- 76021
- Oak Valley
- 1724 Post Oak Dr
Nearby cities
Nearby neighborhoods
Nearby zip codes
Other Bedford Topics
