SELLER MOTIVATED .RARE TO FIND. LARGE 2410 SQ.F 3 BED 2 BATH HOME WITH OFFICE THAT SITS ON LIITLE LESS THAN 1/2 ACRE LOT WITH ADITIONAL 505 SQ.F GUESS HOUSE/COTTAGE/MOTHER IN-LAW SUIT PERMITTED . The guess house is 1 bedroom, 1 full bath with fully equipped kitchen with island. This charming and absolutely stunning brick-front POOL home with lots of custom features throughout, located in Palms community just minutes from Wakiva Springs features CATEDRAL CEILINGS ,new luxury vinyl flooring in living , dining and kitchen , ceramic-tilesin bedroom and bathrooms . At the front you’ll find the formal dining room with the oversized window drawing in the natural light with an extra den/office area on the right. This space flows into the living room and delightful kitchen with CORIAN COUNTERTOP, STONE BACKSPLASH and Centered Island with plenty of space for entire family. Large windows and door decorating the back wall for the perfect views outside. The split floorplan offers the primary bedroom on the right with oversized bathroom and pool view. The 2 remaining bedrooms and full bathroom are on the left side of the home off the foyer. We save the best for last with your tropical oasis right outside. As soon as you step outside there is GLASS FLORIDA ROOM under AC , open porch , fully screen pool with self cleaning vacuum. Fully fenced OVERSIZED LOT provides a generous amount of green space for the little ones and furry friends to enjoy as well! That’s not all- DOUBLE PANE WINDOWS throughout , NEWER ROOF and much more. SEWER IS AVAILABLE -owner already started the process . Schedule your private showing today, you won’t want to miss the opportunity to see this home!
Sold for $520,000
$520,000
1724 QUEEN PALM DRIVE, APOPKA, FL 32712
4beds
2,410sqft
Single Family Residence
Built in 1994
0.38 Acres Lot
$556,100 Zestimate®
$216/sqft
$2,861 Estimated rent
Home value
$556,100
$528,000 - $584,000
$2,861/mo
Zestimate® history
Owner options
List your home for rent
$2,861/mo
Rent Zestimate®
Find your next renter with Zillow Rental Manager. Plus, with online applications, you can quickly screen prospective tenants – for free.
$2,861/mo
Rent Zestimate®
Refinance and save
$3,760/mo
Est. payment
Refinancing to a lower rate could help reduce your monthly payments and save thousands over the life of the loan.
$3,760/mo
Est. payment
Explore your selling options
Work with a Zillow partner agent
Leverage their expertise and Zillow's premium Showcase listings to get your home seen by more buyers.
Get startedList with your own agent
Get your home in front of millions of buyers by listing it on Zillow.
Learn how to do itSell it yourself
Take full control of how buyers see your home on Zillow by listing For Sale by Owner (FSBO).
List your homeWhat's special
Zillow last checked:
Listing updated:
Listed by:
Krasimira Kakarova 240-506-5959,
WORLD PROPERTIES GROUP 407-574-5920
Bought with:
Robin Isolica, 3147479
ELITE REAL ESTATE PROFESSIONAL
Source: Stellar MLS,MLS#: O6189091 Originating MLS: Orlando Regional
Originating MLS: Orlando Regional
Facts & features
Interior
Bedrooms & bathrooms
- Bedrooms: 4
- Bathrooms: 3
- Full bathrooms: 3
Rooms
- Room types: Dining Room, Living Room, Great Room
Primary bedroom
- Features: Built-in Closet
- Level: First
- Dimensions: 13x17
Primary bedroom
- Features: Built-in Closet
- Level: First
Kitchen
- Level: First
- Dimensions: 10x20
Living room
- Level: First
- Dimensions: 15x19
Heating
- Central
Cooling
- Central Air
Appliances
- Included: Dishwasher, Electric Water Heater, Range, Refrigerator
- Laundry: Inside
Features
- Cathedral Ceiling(s), Ceiling Fan(s), Kitchen/Family Room Combo, L Dining, Living Room/Dining Room Combo, Vaulted Ceiling(s)
- Flooring: Ceramic Tile, Luxury Vinyl
- Doors: Sliding Doors
- Has fireplace: No
- Common walls with other units/homes: Corner Unit
Interior area
- Total structure area: 2,830
- Total interior livable area: 2,410 sqft
Property
Parking
- Total spaces: 2
- Parking features: Garage Door Opener
- Attached garage spaces: 2
Features
- Levels: One
- Stories: 1
- Patio & porch: Covered, Deck, Patio, Porch
- Exterior features: Irrigation System
- Has private pool: Yes
- Pool features: Indoor, Screen Enclosure, Solar Heat
Lot
- Size: 0.38 Acres
- Features: Corner Lot, Oversized Lot
- Residential vegetation: Trees/Landscaped
Details
- Additional structures: Guest House
- Parcel number: 022128862400670
- Zoning: R-1AA
- Special conditions: None
Construction
Type & style
- Home type: SingleFamily
- Architectural style: Contemporary
- Property subtype: Single Family Residence
Materials
- Brick, Stucco
- Foundation: Slab
- Roof: Shingle
Condition
- New construction: No
- Year built: 1994
Utilities & green energy
- Sewer: Septic Tank
- Water: Public
- Utilities for property: Cable Available
Community & HOA
Community
- Features: Deed Restrictions
- Pet fee: $0 monthly
- Subdivision: PALMS SEC 4
HOA
- Has HOA: Yes
- Amenities included: Tennis Court(s)
- HOA fee: $17 monthly
- HOA name: Raymond
- HOA phone: 407-656-1081
- Second HOA name: Soutwest Propert Managment
Location
- Region: Apopka
Financial & listing details
- Price per square foot: $216/sqft
- Tax assessed value: $452,826
- Annual tax amount: $3,774
- Date on market: 3/22/2024
- Cumulative days on market: 52 days
- Listing terms: Cash,Conventional,FHA,VA Loan
- Ownership: Fee Simple
- Total actual rent: 0
- Road surface type: Asphalt
Price history
| Date | Event | Price |
|---|---|---|
| 6/21/2024 | Sold | $520,000-4.6%$216/sqft |
Source:  Stellar MLS #O6189091 Report a problem Stellar MLS #O6189091 Report a problem | ||
| 5/23/2024 | Pending sale | $545,000$226/sqft |
Source: Stellar MLS #O6189091 Report a problem | ||
| 5/18/2024 | Listed for sale | $545,000$226/sqft |
Source: Stellar MLS #O6189091 Report a problem | ||
| 5/13/2024 | Pending sale | $545,000$226/sqft |
Source: Stellar MLS #O6189091 Report a problem | ||
| 5/7/2024 | Price change | $545,000-4.3%$226/sqft |
Source: Stellar MLS #O6189091 Report a problem | ||
| 4/15/2024 | Price change | $569,500-1.8%$236/sqft |
Source: Stellar MLS #O6189091 Report a problem | ||
| 3/22/2024 | Listed for sale | $580,000+213.5%$241/sqft |
Source: Stellar MLS #O6189091 Report a problem | ||
| 10/21/2010 | Sold | $185,000-2.1%$77/sqft |
Source: Public Record Report a problem | ||
| 6/30/2010 | Listing removed | $189,000$78/sqft |
Source: EXIT Realty Central #o4921219 Report a problem | ||
| 5/8/2010 | Price change | $189,000-5%$78/sqft |
Source: Exit Realty Central #O4921219 Report a problem | ||
| 4/10/2010 | Price change | $199,000-6.6%$83/sqft |
Source: Exit Realty Central #O4921219 Report a problem | ||
| 3/20/2010 | Price change | $213,000-9.7%$88/sqft |
Source: Exit Realty Central #O4921219 Report a problem | ||
| 7/16/2009 | Price change | $236,000-5.6%$98/sqft |
Source: Exit Realty Central #O4921219 Report a problem | ||
| 7/2/2009 | Listed for sale | $250,000-37.3%$104/sqft |
Source: Exit Realty Central #O4921219 Report a problem | ||
| 5/25/2009 | Listing removed | $399,000$166/sqft |
Source: eWebEngine #o4875248 Report a problem | ||
| 5/16/2009 | Listed for sale | $399,000$166/sqft |
Source: eWebEngine #o4875248 Report a problem | ||
| 4/11/2009 | Listing removed | $399,000$166/sqft |
Source: eWebEngine #o4875248 Report a problem | ||
| 1/31/2009 | Listed for sale | $399,000+121.7%$166/sqft |
Source: eWebEngine #o4875248 Report a problem | ||
| 10/3/2002 | Sold | $180,000+48.4%$75/sqft |
Source: Public Record Report a problem | ||
| 12/28/1994 | Sold | $121,300$50/sqft |
Source: Public Record Report a problem | ||
Public tax history
| Year | Property taxes | Tax assessment |
|---|---|---|
| 2024 | $4,226 +6% | $230,892 +3% |
| 2023 | $3,988 +26.6% | $224,167 +3% |
| 2022 | $3,149 +1.7% | $217,638 +3% |
| 2021 | $3,095 +0.9% | $211,299 +1.4% |
| 2020 | $3,067 +1.4% | $208,382 +2.3% |
| 2019 | $3,024 +1.1% | $203,697 +1.9% |
| 2018 | $2,990 | $199,899 -20.7% |
| 2017 | $2,990 +1.7% | $251,924 +8% |
| 2016 | $2,940 +1% | $233,310 +3.3% |
| 2015 | $2,912 -3.1% | $225,869 +12.2% |
| 2014 | $3,003 +2.3% | $201,247 +8.1% |
| 2013 | $2,936 +0.6% | $186,124 +1.1% |
| 2012 | $2,920 -1.5% | $184,161 -1.2% |
| 2011 | $2,964 -18.5% | $186,428 -43.4% |
| 2008 | $3,638 -1.3% | $329,360 -7.3% |
| 2007 | $3,686 +34.4% | $355,198 +49.8% |
| 2006 | $2,742 +1.3% | $237,126 +33.7% |
| 2005 | $2,708 +4.8% | $177,340 +14.5% |
| 2004 | $2,584 -0.8% | $154,840 +0.7% |
| 2003 | $2,605 +22.9% | $153,824 +2.2% |
| 2002 | $2,120 -1.1% | $150,479 +8.2% |
| 2001 | $2,143 +2.4% | $139,052 +12.6% |
| 2000 | $2,094 | $123,448 |
Find assessor info on the county website
Neighborhood: 32712
Nearby homes
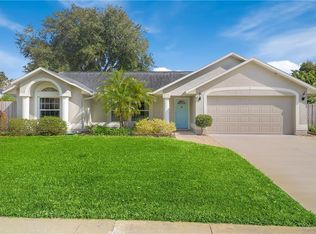
- $410,0003 bd2 ba1.7k sqft1730 Queen Palm Dr, Apopka, FL 32712Off Market
- $406,5004 bd3 ba1.6k sqft810 Swaying Palm Dr, Apopka, FL 32712Off Market
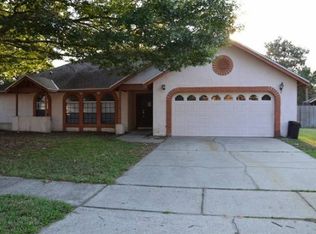
- $408,2004 bd2 ba1.9k sqft816 Swaying Palm Dr, Apopka, FL 32712Off Market
- $404,8003 bd2 ba1.8k sqft1707 Queen Palm Dr, Apopka, FL 32712Off Market
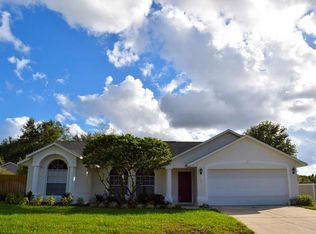
- $520,1003 bd2 ba2k sqft1713 Queen Palm Dr, Apopka, FL 32712Off Market
- $435,1003 bd2 ba2k sqft1736 Queen Palm Dr, Apopka, FL 32712Off Market
- $407,6003 bd2 ba1.8k sqft1725 Queen Palm Dr, Apopka, FL 32712Off Market
- $387,8003 bd2 ba1.6k sqft1731 Queen Palm Dr, Apopka, FL 32712Off Market
Nearby schools
GreatSchools rating
- 3/10Rock Springs Elementary SchoolGrades: PK-5Distance: 2.5 mi
- 5/10Apopka Middle SchoolGrades: 6-8Distance: 1.9 mi
- 4/10Apopka High SchoolGrades: 9-12Distance: 2.6 mi
Schools provided by the listing agent
- Elementary: Rock Springs Elem
- Middle: Apopka Middle
- High: Apopka High
Source: Stellar MLS. This data may not be complete. We recommend contacting the local school district to confirm school assignments for this home.
Get a cash offer in 3 minutes
Find out how much your home could sell for in as little as 3 minutes with a no-obligation cash offer.
Estimated market value
$556,100
Get a cash offer in 3 minutes
Find out how much your home could sell for in as little as 3 minutes with a no-obligation cash offer.
Estimated market value
$556,100
- Florida
- Orange County
- Apopka
- 32712
- 1724 QUEEN PALM DRIVE
Nearby cities
Nearby neighborhoods
Nearby zip codes
Other Apopka Topics
