This charming single-family home is nestled in the desirable Oak Knoll neighborhood, close to downtown San Marcos, Crockett Elementary, and The Texas State bus route. The property features beautifully designed front and back gardens with native and adaptive landscaping that will burst into color come spring. Two raised garden beds in the backyard and a raised kitchen garden with a trellis in the front are ready for fall planting. A chicken coop with external nesting boxes makes gathering fresh eggs part of the morning routine. Inside, the home is filled with natural light from abundant windows. The spacious living room features a raised ceiling and a wood-burning fireplace that gives the space an easy, comfortable feel. Custom matching cabinetry adds charm and continuity throughout the home, and the kitchen offers great storage and a clever pantry design, connecting seamlessly to the dining space. The screened-in patio is accessible from both the living room and primary bedroom and is perfect for relaxing or entertaining almost year round. The primary suite is privately situated off the living area, while the secondary bedrooms are down their own hallway off the front entry. Additional highlights include large walk-in closets, excellent storage, a metal roof, gutters, and a French drain system. This is a home that has been thoughtfully cared for and is ready for its next chapter.
Closed
Price Unknown
1724 Ramona Cir, San Marcos, TX 78666
3beds
1,370sqft
Single Family Residence
Built in 1993
6,146 Square Feet Lot
$249,100 Zestimate®
$--/sqft
$1,675 Estimated rent
Home value
$249,100
$232,000 - $267,000
$1,675/mo
Zestimate® history
Owner options
List your home for rent
$1,675/mo
Rent Zestimate®
Find your next renter with Zillow Rental Manager. Plus, with online applications, you can quickly screen prospective tenants – for free.
$1,675/mo
Rent Zestimate®
Refinance and save
Refinancing to a lower rate could help reduce your monthly payments and save thousands over the life of the loan.
Explore your selling options
Work with a Zillow partner agent
Leverage their expertise and Zillow's premium Showcase listings to get your home seen by more buyers.
Get startedList with your own agent
Get your home in front of millions of buyers by listing it on Zillow.
Learn how to do itSell it yourself
Take full control of how buyers see your home on Zillow by listing For Sale by Owner (FSBO).
List your homeWhat's special
Wood-burning fireplaceFrench drain systemRaised garden bedsScreened-in patioRaised ceilingGreat storageLarge walk-in closets
Zillow last checked:
Listing updated:
Listed by:
Jodi Adams (512)392-7653,
The Damron Group REALTORS
Bought with:
NON-MEMBER AGENT TEAM, TREC #null
Non Member Office
, TREC #null
Source: Central Texas MLS,MLS#: 595468 Originating MLS: Four Rivers Association of REALTORS
Originating MLS: Four Rivers Association of REALTORSFacts & features
Interior
Bedrooms & bathrooms
- Bedrooms: 3
- Bathrooms: 2
- Full bathrooms: 2
Heating
- Central
Cooling
- Central Air
Appliances
- Included: Dishwasher, Electric Range, Microwave, Refrigerator, Some Electric Appliances
- Laundry: Laundry Room
Features
- Built-in Features, Ceiling Fan(s), Entrance Foyer, Open Floorplan, Pull Down Attic Stairs, Recessed Lighting, Split Bedrooms, Tub Shower, Walk-In Closet(s), Custom Cabinets, Kitchen/Family Room Combo, Kitchen/Dining Combo, Pantry
- Flooring: Tile, Vinyl
- Attic: Pull Down Stairs
- Has fireplace: Yes
- Fireplace features: Living Room, Wood Burning
Interior area
- Total interior livable area: 1,370 sqft
Property
Parking
- Total spaces: 2
- Parking features: Garage
- Garage spaces: 2
Features
- Levels: One
- Stories: 1
- Patio & porch: Deck, Porch, Screened
- Exterior features: Deck, Enclosed Porch
- Pool features: None
- Fencing: Back Yard
- Has view: Yes
- View description: None
- Body of water: None
Lot
- Size: 6,146 Square Feet
Details
- Parcel number: R36817
Construction
Type & style
- Home type: SingleFamily
- Architectural style: Hill Country
- Property subtype: Single Family Residence
Materials
- Stone Veneer, Wood Siding
- Foundation: Slab
- Roof: Metal
Condition
- Resale
- Year built: 1993
Utilities & green energy
- Sewer: Public Sewer
- Water: Public
- Utilities for property: Electricity Available, Natural Gas Available, Trash Collection Public
Community & HOA
Community
- Features: None
- Subdivision: Oak Knoll
HOA
- Has HOA: No
Location
- Region: San Marcos
Financial & listing details
- Tax assessed value: $304,890
- Date on market: 10/15/2025
- Cumulative days on market: 22 days
- Listing agreement: Exclusive Right To Sell
- Listing terms: Cash,Conventional,FHA,VA Loan
- Electric utility on property: Yes
Price history
| Date | Event | Price |
|---|---|---|
| 11/21/2025 | Sold | -- |
Source:  Central Texas MLS #595468 Report a problem Central Texas MLS #595468 Report a problem | ||
| 11/5/2025 | Pending sale | $255,000$186/sqft |
Source:  Unlock MLS #9182655 Report a problem Unlock MLS #9182655 Report a problem | ||
| 10/27/2025 | Contingent | $255,000$186/sqft |
Source: Central Texas MLS #595468 Report a problem | ||
| 10/16/2025 | Listed for sale | $255,000+21.4%$186/sqft |
Source: Unlock MLS #9182655 Report a problem | ||
| 10/5/2017 | Sold | -- |
Source: Agent Provided Report a problem | ||
| 9/4/2017 | Pending sale | $210,000$153/sqft |
Source: Nest Properties Austin #8649508 Report a problem | ||
| 7/2/2017 | Listed for sale | $210,000$153/sqft |
Source: Nest Properties Austin #8649508 Report a problem | ||
| 5/10/2017 | Pending sale | $210,000$153/sqft |
Source: Nest Properties Austin #8649508 Report a problem | ||
| 5/4/2017 | Listed for sale | $210,000+23.5%$153/sqft |
Source: Nest Properties Austin #8649508 Report a problem | ||
| 7/28/2016 | Sold | -- |
Source: Agent Provided Report a problem | ||
| 7/28/2016 | Listed for sale | $170,000$124/sqft |
Source: AVO Realty, LLC #4583165 Report a problem | ||
| 6/29/2016 | Pending sale | $170,000$124/sqft |
Source: AVO Realty, LLC #4583165 Report a problem | ||
| 6/21/2016 | Price change | $170,000-5%$124/sqft |
Source: AVO Realty, LLC #4583165 Report a problem | ||
| 6/18/2016 | Price change | $179,000-4.3%$131/sqft |
Source: AVO Realty, LLC #4583165 Report a problem | ||
| 6/13/2016 | Listed for sale | $187,000$136/sqft |
Source: AVO Realty, LLC #4583165 Report a problem | ||
Public tax history
| Year | Property taxes | Tax assessment |
|---|---|---|
| 2025 | -- | $304,890 +2.8% |
| 2024 | $4,713 +16.9% | $296,560 +10% |
| 2023 | $4,030 -9.7% | $269,600 +10% |
| 2022 | $4,463 -0.9% | $245,091 |
| 2021 | $4,501 +5.5% | -- |
| 2020 | $4,268 -3.2% | $208,140 +2.8% |
| 2019 | $4,411 +2% | $202,490 +6% |
| 2018 | $4,326 +6.9% | $191,020 +16.7% |
| 2017 | $4,047 -8.4% | $163,630 -11% |
| 2016 | $4,420 +13.1% | $183,840 +5.7% |
| 2015 | $3,907 | $173,950 +7.4% |
| 2014 | $3,907 | $161,900 +2.8% |
| 2013 | -- | $157,550 +3.6% |
| 2012 | -- | $152,060 |
| 2011 | -- | $152,060 |
| 2010 | -- | $152,060 -1.4% |
| 2009 | -- | $154,160 +2.8% |
| 2007 | -- | $149,970 +5.1% |
| 2006 | -- | $142,650 +4.6% |
| 2005 | -- | $136,370 +1.6% |
| 2004 | -- | $134,280 +8.1% |
| 2003 | -- | $124,190 |
| 2002 | -- | $124,190 +3.9% |
| 2001 | -- | $119,530 +11.2% |
| 2000 | -- | $107,490 |
Find assessor info on the county website
Neighborhood: Castle Forest
Nearby homes
- $289,5003 bd2 ba1.3k sqft1802 Ramona Cir, San Marcos, TX 78666Off Market
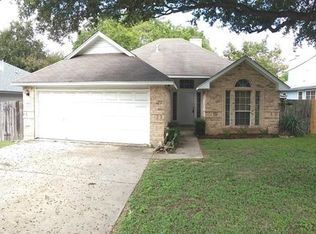
- $321,9003 bd2 ba1.8k sqft1720 Ramona Cir, San Marcos, TX 78666Off Market

- $243,0003 bd2 ba1.1k sqft1804 Ramona Cir, San Marcos, TX 78666Off Market

- $319,9003 bd3 ba1.7k sqft1716 Ramona Cir, San Marcos, TX 78666For Sale

- $331,7003 bd2 ba1.5k sqft1903 Lancaster St, San Marcos, TX 78666Off Market
- $342,8003 bd2 ba1.7k sqft1905 Lancaster St, San Marcos, TX 78666Off Market
- $301,9004 bd2 ba1.6k sqft1806 Ramona Cir, San Marcos, TX 78666Off Market
- $279,900-- bd-- ba1.4k sqft1712 Ramona Cir, San Marcos, TX 78666Off Market
Nearby schools
GreatSchools rating
- 8/10Crockett Elementary SchoolGrades: K-5Distance: 0.6 mi
- 5/10Miller Middle SchoolGrades: 6-8Distance: 2.4 mi
- 4/10San Marcos High SchoolGrades: 9-12Distance: 4.9 mi
Schools provided by the listing agent
- District: San Marcos Cisd
Source: Central Texas MLS. This data may not be complete. We recommend contacting the local school district to confirm school assignments for this home.
Get a cash offer in 3 minutes
Find out how much your home could sell for in as little as 3 minutes with a no-obligation cash offer.
Estimated market value
$249,100
Get a cash offer in 3 minutes
Find out how much your home could sell for in as little as 3 minutes with a no-obligation cash offer.
Estimated market value
$249,100
- Texas
- Hays County
- San Marcos
- 78666
- Castle Forest
- 1724 Ramona Cir
Nearby cities
Nearby neighborhoods
Nearby zip codes
Other San Marcos Topics
