This to-be-built Verona Bungalow plan has main level living with an additional bedroom and bonus room area upstairs as well as a full bath. Need a sewing room, a snore room for a spouse, a Yoga studio, or space for guests to have some privacy. This is the perfect home for you. The large kitchen island is perfect for entertaining and allows you to talk to your guests while having separation to dance around your kitchen. The price shown is for a home that could be built on this lot with the upstairs included. Current price does include upgrades but price may change based on selections chosen. Photos are of a similar home that contains upgraded features. [HighRidge][Verona Bungalow]
Sold for $499,000
$499,000
1724 Red Elm Ln Homesite 76, Fuquay Varina, NC 27526
3beds
2,115sqft
Single Family Residence, Residential
Built in 2024
6,969 Square Feet Lot
$492,700 Zestimate®
$236/sqft
$2,329 Estimated rent
Home value
$492,700
$468,000 - $522,000
$2,329/mo
Zestimate® history
Owner options
List your home for rent
$2,329/mo
Rent Zestimate®
Find your next renter with Zillow Rental Manager. Plus, with online applications, you can quickly screen prospective tenants – for free.
$2,329/mo
Rent Zestimate®
Refinance and save
$3,164/mo
Est. payment
Refinancing to a lower rate could help reduce your monthly payments and save thousands over the life of the loan.
$3,164/mo
Est. payment
Explore your selling options
Work with a Zillow partner agent
Leverage their expertise and Zillow's premium Showcase listings to get your home seen by more buyers.
Get startedList with your own agent
Get your home in front of millions of buyers by listing it on Zillow.
Learn how to do itSell it yourself
Take full control of how buyers see your home on Zillow by listing For Sale by Owner (FSBO).
List your homeWhat's special
Bonus room areaLarge kitchen islandTalk to your guestsAdditional bedroomMain level living
Zillow last checked:
Listing updated:
Listed by:
Patrick McKee 907-947-3942,
McKee Realty
Bought with:
Nick Gallina, 321946
Keller Williams Realty
Source: Doorify MLS,MLS#: 10059336
Facts & features
Interior
Bedrooms & bathrooms
- Bedrooms: 3
- Bathrooms: 2
- Full bathrooms: 2
Heating
- Heat Pump
Cooling
- Heat Pump
Appliances
- Included: Dishwasher, Double Oven, Electric Water Heater, Gas Cooktop, Microwave, Range Hood
- Laundry: Main Level
Features
- High Ceilings, Pantry, Master Downstairs, Quartz Counters, Smooth Ceilings, Tray Ceiling(s), Walk-In Closet(s), Walk-In Shower, Water Closet
- Flooring: Carpet, Laminate, Tile
- Number of fireplaces: 1
- Fireplace features: Family Room, Gas, Gas Log
Interior area
- Total structure area: 2,115
- Total interior livable area: 2,115 sqft
- Finished area above ground: 2,115
- Finished area below ground: 0
Property
Parking
- Total spaces: 2
- Parking features: Attached, Garage
- Attached garage spaces: 2
Accessibility
- Accessibility features: Accessible Doors, Aging In Place, Level Flooring
Features
- Levels: One
- Stories: 1
- Patio & porch: Covered, Patio, Porch
- Has view: Yes
Lot
- Size: 6,969 Square Feet
- Dimensions: 55 x 120 x 55 x 120
- Features: Landscaped
Details
- Parcel number: 0
Construction
Type & style
- Home type: SingleFamily
- Architectural style: Transitional
- Property subtype: Single Family Residence, Residential
Materials
- Fiber Cement, Stone
- Foundation: Slab
- Roof: Shingle
Condition
- New construction: Yes
- Year built: 2024
- Major remodel year: 2024
Details
- Builder name: McKee Homes
Utilities & green energy
- Sewer: Public Sewer
- Water: Public
Green energy
- Energy efficient items: Lighting
Community & HOA
Community
- Subdivision: Highridge
HOA
- Has HOA: Yes
- Services included: Maintenance Grounds
- HOA fee: $147 monthly
Location
- Region: Fuquay Varina
Financial & listing details
- Price per square foot: $236/sqft
- Date on market: 4/14/2025
Price history
| Date | Event | Price |
|---|---|---|
| 6/30/2025 | Sold | $499,000-5.8%$236/sqft |
Source:  Doorify MLS #10059336 Report a problem Doorify MLS #10059336 Report a problem | ||
| 5/21/2025 | Pending sale | $529,990$251/sqft |
Source: Doorify MLS #10059336 Report a problem | ||
| 5/2/2025 | Price change | $529,990+1.9%$251/sqft |
Source: Doorify MLS #10059336 Report a problem | ||
| 4/9/2025 | Price change | $519,990-4.7%$246/sqft |
Source: Doorify MLS #10059336 Report a problem | ||
| 2/24/2025 | Listed for sale | $545,584$258/sqft |
Source: Doorify MLS #10059336 Report a problem | ||
| 12/30/2024 | Pending sale | $545,584$258/sqft |
Source: Doorify MLS #10059336 Report a problem | ||
| 10/21/2024 | Listed for sale | $545,584$258/sqft |
Source: Doorify MLS #10059336 Report a problem | ||
Public tax history
Tax history is unavailable.
Neighborhood: 27526
Nearby homes
- $499,0004 bd2 ba2.8k sqft1724 Red Elm, Fuquay Varina, NC 27526Sold
- $553,000-- bd3 ba2.5k sqft1728 Red Elm Ln, Fuquay Varina, NC 27526Sold
- $460,0003 bd2 ba1.8k sqft1720 Red Elm Ln, Fuquay Varina, NC 27526Sold
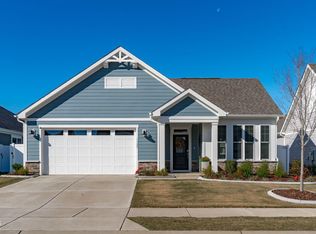
- $510,000-- bd3 ba2.8k sqft1732 Red Elm Ln, Fuquay Varina, NC 27526Sold
- $547,1004 bd3 ba2.8k sqft1732 Red Elm Ln, Fuquay Varina, NC 27526Off Market
- $414,000-- bd2 ba1.8k sqft1712 Red Elm Ln, Fuquay Varina, NC 27526Sold
- $413,9912 bd2 ba1.8k sqft1712 Red Elm Ln HOMESITE 73, Fuquay Varina, NC 27526Sold
- $506,0003 bd3 ba2.8k sqft1716 Red Elm Ln HOMESITE 74, Fuquay Varina, NC 27526Sold
Nearby schools
GreatSchools rating
- 8/10South Lakes ElementaryGrades: PK-5Distance: 2.7 mi
- 6/10Fuquay-Varina MiddleGrades: 6-8Distance: 1.5 mi
- 6/10Willow Spring HighGrades: 9-12Distance: 2.8 mi
Schools provided by the listing agent
- Elementary: Wake - South Lakes
- Middle: Wake - Fuquay Varina
- High: Wake - Willow Spring
Source: Doorify MLS. This data may not be complete. We recommend contacting the local school district to confirm school assignments for this home.
Get a cash offer in 3 minutes
Find out how much your home could sell for in as little as 3 minutes with a no-obligation cash offer.
Estimated market value
$492,700
Get a cash offer in 3 minutes
Find out how much your home could sell for in as little as 3 minutes with a no-obligation cash offer.
Estimated market value
$492,700
- North Carolina
- Wake County
- Fuquay Varina
- 27526
- 1724 Red Elm Ln Homesite 76
Nearby cities
Nearby zip codes
Other Fuquay Varina Topics
