Welcome to 1724 Red Stem Drive! This beautiful custom-built home offers 5 bedrooms and 3 full bathrooms and is perfectly set on a private and lush ½-acre lot in the highly desirable Pine Island association. From the moment you step inside, you'll notice the charming details, hardwood flooring throughout, and thoughtfully designed modern accents that create a warm yet elevated feel. The stunning kitchen is the heart of the home, featuring stainless steel appliances, ample cabinetry, and seamless flow into the dining and living spaces ideal for both everyday living and entertaining. Just off the kitchen, enjoy a spacious screened-in porch that extends your living space and invites you to relax and unwind. The main level offers the convenience of a large laundry room, a primary bedroom with an attached ensuite, and an additional bedroom and full bathroom, formal dining space, and comfortable living room. The fully finished walkout lower level expands your living options with three additional bedrooms, a full bathroom, and a generous family room with direct access to the backyard. A large storage/utility room ensures plenty of space for organization. Ideally located just a short drive from Lake Michigan, Holland State Park, local restaurants, grocery stores, and parks, this home offers the perfect blend of privacy, space, and accessibility. Call today to schedule your private showing!
Sold
$711,000
1724 Red Stem Dr, Holland, MI 49424
5beds
2,954sqft
Single Family Residence
Built in 2007
0.51 Acres Lot
$718,100 Zestimate®
$241/sqft
$3,737 Estimated rent
Home value
$718,100
$675,000 - $761,000
$3,737/mo
Zestimate® history
Owner options
List your home for rent
$3,737/mo
Rent Zestimate®
Find your next renter with Zillow Rental Manager. Plus, with online applications, you can quickly screen prospective tenants – for free.
$3,737/mo
Rent Zestimate®
Refinance and save
$4,644/mo
Est. payment
Refinancing to a lower rate could help reduce your monthly payments and save thousands over the life of the loan.
$4,644/mo
Est. payment
Explore your selling options
Work with a Zillow partner agent
Leverage their expertise and Zillow's premium Showcase listings to get your home seen by more buyers.
Get startedList with your own agent
Get your home in front of millions of buyers by listing it on Zillow.
Learn how to do itSell it yourself
Take full control of how buyers see your home on Zillow by listing For Sale by Owner (FSBO).
List your homeWhat's special
Thoughtfully designed modern accentsCharming detailsSpacious screened-in porchLarge laundry roomFormal dining spaceStunning kitchenHardwood flooring throughout
Zillow last checked:
Listing updated:
Listed by:
Brian David Klingel 231-206-3513,
Coldwell Banker Woodland Schmidt Grand Haven
Bought with:
Kyle Geenen, 6506045834
Coldwell Banker Woodland Schmidt
Source: MichRIC,MLS#: 26017429
Facts & features
Interior
Bedrooms & bathrooms
- Bedrooms: 5
- Bathrooms: 3
- Full bathrooms: 3
- Main level bedrooms: 2
Primary bedroom
- Level: Main
- Area: 240
- Dimensions: 15.00 x 16.00
Bedroom 2
- Level: Main
- Area: 195
- Dimensions: 15.00 x 13.00
Bedroom 3
- Level: Lower
- Area: 221
- Dimensions: 13.00 x 17.00
Bedroom 4
- Level: Lower
- Area: 165
- Dimensions: 15.00 x 11.00
Bedroom 5
- Level: Lower
- Area: 210
- Dimensions: 15.00 x 14.00
Primary bathroom
- Level: Main
- Area: 187
- Dimensions: 11.00 x 17.00
Bathroom 2
- Level: Main
- Area: 55
- Dimensions: 11.00 x 5.00
Dining area
- Level: Main
- Area: 182
- Dimensions: 13.00 x 14.00
Family room
- Level: Lower
- Area: 304
- Dimensions: 19.00 x 16.00
Family room
- Level: Lower
- Area: 304
- Dimensions: 19.00 x 16.00
Kitchen
- Level: Main
- Area: 180
- Dimensions: 15.00 x 12.00
Laundry
- Level: Main
- Area: 63
- Dimensions: 9.00 x 7.00
Living room
- Level: Main
- Area: 342
- Dimensions: 19.00 x 18.00
Other
- Description: screened porch
- Level: Main
- Area: 182
- Dimensions: 13.00 x 14.00
Heating
- Forced Air
Cooling
- Central Air
Appliances
- Included: Dishwasher, Disposal, Dryer, Microwave, Oven, Range, Refrigerator, Washer
- Laundry: Laundry Room, Main Level, Sink
Features
- Ceiling Fan(s), Center Island, Eat-in Kitchen, Pantry
- Flooring: Carpet, Wood
- Basement: Full,Walk-Out Access
- Number of fireplaces: 1
- Fireplace features: Gas Log, Living Room
Interior area
- Total structure area: 1,900
- Total interior livable area: 2,954 sqft
- Finished area below ground: 0
Property
Parking
- Total spaces: 2
- Parking features: Attached, Garage Door Opener
- Garage spaces: 2
Features
- Stories: 1
- Patio & porch: Scrn Porch
Lot
- Size: 0.51 Acres
- Dimensions: 51.44 x 140.46 x 251.85 x 272.33
- Features: Wooded, Ground Cover, Shrubs/Hedges
Details
- Parcel number: 701522226019
Construction
Type & style
- Home type: SingleFamily
- Architectural style: Ranch
- Property subtype: Single Family Residence
Materials
- HardiPlank Type
- Roof: Composition
Condition
- New construction: No
- Year built: 2007
Utilities & green energy
- Sewer: Public Sewer
- Water: Public
- Utilities for property: Natural Gas Connected
Community & HOA
HOA
- Has HOA: Yes
- Services included: None
- HOA fee: $225 annually
Location
- Region: Holland
Financial & listing details
- Price per square foot: $241/sqft
- Tax assessed value: $266,632
- Annual tax amount: $7,787
- Date on market: 5/1/2026
- Listing terms: Cash,FHA,VA Loan,Conventional
- Road surface type: Paved
Price history
| Date | Event | Price |
|---|---|---|
| 6/19/2026 | Sold | $711,000-1.9%$241/sqft |
Source:  MichRIC #26017429 Report a problem MichRIC #26017429 Report a problem | ||
| 5/13/2026 | Pending sale | $724,900$245/sqft |
Source: MichRIC #26017429 Report a problem | ||
| 5/1/2026 | Listed for sale | $724,900$245/sqft |
Source: MichRIC #26017429 Report a problem | ||
| 4/24/2026 | Pending sale | $724,900$245/sqft |
Source: MichRIC #26017429 Report a problem | ||
| 4/23/2026 | Listed for sale | $724,900+20.8%$245/sqft |
Source: MichRIC #26017429 Report a problem | ||
| 7/7/2022 | Sold | $599,900$203/sqft |
Source: Public Record Report a problem | ||
| 5/29/2022 | Pending sale | $599,900$203/sqft |
Source: MichRIC #22019732 Report a problem | ||
| 5/23/2022 | Listed for sale | $599,900+581.7%$203/sqft |
Source: MichRIC #22019732 Report a problem | ||
| 5/4/2006 | Sold | $88,000$30/sqft |
Source: Public Record Report a problem | ||
| 9/9/2005 | Sold | $88,000$30/sqft |
Source: Public Record Report a problem | ||
Public tax history
| Year | Property taxes | Tax assessment |
|---|---|---|
| 2025 | $7,759 +3.8% | $266,632 +3.1% |
| 2024 | $7,476 +33.4% | $258,615 +5% |
| 2023 | $5,605 +444.4% | $246,300 |
| 2022 | $1,030 | -- |
| 2021 | -- | -- |
| 2020 | -- | $178,293 +4.3% |
| 2018 | $5,001 +3.5% | $170,869 -14.6% |
| 2017 | $4,831 | $200,100 +9.6% |
| 2016 | $4,831 | $182,600 +2% |
| 2015 | $4,831 | $179,100 +6.2% |
| 2014 | -- | $168,600 +5.2% |
| 2013 | -- | $160,200 +0.9% |
| 2012 | -- | $158,700 -8.7% |
| 2011 | -- | $173,900 -1.5% |
| 2009 | -- | $176,500 -4.6% |
| 2008 | -- | $185,000 +1133.3% |
| 2005 | -- | $15,000 |
Find assessor info on the county website
Neighborhood: 49424
Nearby homes
- $726,7004 bd3 ba2.2k sqft1716 Red Stem Dr, Holland, MI 49424Off Market
- $---- bd-- ba-- sqftRed Stem Dr, Holland, MI 49424Off Market
- $859,4005 bd4 ba3.7k sqft1745 White Spring Dr, Holland, MI 49424Off Market
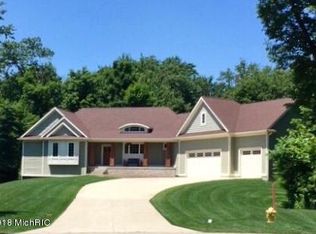
- $660,7003 bd3 ba1.6k sqft1708 Red Stem Dr, Holland, MI 49424Off Market
- $749,9003 bd3 ba-- sqft1732 Red Stem Dr, Holland, MI 49424Off Market
- $606,200-- bd-- ba-- sqft1700 Red Stem Dr, Holland, MI 49424Off Market
- $832,1004 bd3 ba2.4k sqft1711 Red Stem Dr, Holland, MI 49424Off Market
- $754,900-- bd-- ba-- sqft1719 Red Stem Dr, Holland, MI 49424Off Market
Nearby schools
GreatSchools rating
- 9/10Lakewood Elementary SchoolGrades: PK-5Distance: 1 mi
- 5/10Macatawa Bay Middle SchoolGrades: 6-8Distance: 3.3 mi
- 6/10West Ottawa High School CampusGrades: 9-12Distance: 2.2 mi
Get a cash offer in 3 minutes
Find out how much your home could sell for in as little as 3 minutes with a no-obligation cash offer.
Estimated market value
$718,100
Get a cash offer in 3 minutes
Find out how much your home could sell for in as little as 3 minutes with a no-obligation cash offer.
Estimated market value
$718,100
- Michigan
- Ottawa County
- Holland
- 49424
- 1724 Red Stem Dr
Nearby cities
Nearby neighborhoods
Nearby zip codes
Other Holland Topics
