Skip main navigation
For sale
  • $959,000

    1724 Robinhood Rd, Annapolis, MD 21401

    4beds
    3,080sqft
    : 
    $6,421/mo
    Get pre-qualified
    Single Family Residence
    Built in 1949
    0.54 Acres Lot
    $943,600 Zestimate®
    $311/sqft
    $-- HOA

    What's special

    Expansive walk-in closetTranquil outdoor oasisAbundant cabinetryOpen light-filled floor planOak hardwood floors throughoutAbundant natural lightStriking blue-eyed granite countertops
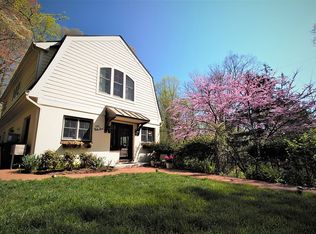
    Beautifully updated and thoughtfully designed, this four-bedroom home offers exceptional indoor and outdoor living in the prestigious Annapolis waterfront community of Epping Forest. Where waterfront living and exceptional amenities combine to create an unparalleled lifestyle. This sought-after, water-privileged neighborhood features a new deep-water marina, wooded trails, a clubhouse overlooking the Severn River, tennis, pickleball and basketball courts, parks, and two sandy beaches perfect for swimming, relaxing, or launching your next adventure on the water. Inside, this beautifully designed home offers four spacious bedrooms, including a convenient main-level bedroom, ideal for guests, multigenerational living, or a private home office. The open, light-filled floor plan welcomes you with abundant natural light, effortless flow, and oak hardwood floors throughout, creating inviting spaces for both everyday living and entertaining. The chef’s kitchen is thoughtfully appointed with premium GE Café appliances, striking Blue-Eyed granite countertops, and abundant cabinetry, making meal preparation both functional and enjoyable. Just beyond, the inviting living room is anchored by a charming enclosed wood-burning fireplace, creating a warm and welcoming atmosphere throughout the seasons. The spacious dining area opens directly to the side patio, seamlessly extending indoor living and entertaining outdoors. Upstairs, the luxurious primary suite serves as a private retreat, featuring an expansive walk-in closet and a spa-inspired ensuite bath designed for relaxation. A charming Juliet balcony offers the perfect spot to enjoy a cool evening breeze or a quiet morning coffee. Two additional bedrooms and a well-appointed full bathroom provide comfortable accommodations for family and guests. The bright, finished lower level offers exceptional flexibility, with generous space for a recreation room, fitness area, media room, or home office. A large utility room with walk-out access to the rear patio adds both convenience and functionality. Outdoor living is equally impressive. The private patio provides an ideal setting for al fresco dining, morning coffee, or relaxing at the end of the day. Gather around the inviting fire pit on cool evenings, while the charming garden shed keeps outdoor essentials neatly organized. Beyond, a second secluded garden creates a peaceful retreat with plenty of room for family, friends, and pets to enjoy. The professionally landscaped and hardscaped grounds provide season-long color, beauty, and privacy, creating a tranquil outdoor oasis. Combining timeless style, thoughtful design, and the unmatched lifestyle of Epping Forest, this exceptional home offers a rare opportunity to experience the very best of Annapolis waterfront living. Epping Forest is a Special Tax District with an annual assessment of $2,003 and is governed by community Rules and Regulations.”
    36 days
    |
    1,965
    |
    136
    |

    Likely to sell faster than

    Zillow last checked:

    Listing updated:

    Listed by:

    David Crider 301-814-6944,

    Berkshire Hathaway HomeServices PenFed Realty 410-266-0600

    Source: Bright MLS,MLS#: MDAA2150174MLS Logo

      Facts & features

      Interior

      Bedrooms & bathrooms
      • Bedrooms: 4
      • Bathrooms: 3
      • Full bathrooms: 3
      • Main level bathrooms: 1
      • Main level bedrooms: 1
      Basement
      • Area: 1100
      Heating
      • Heat Pump, Zoned, Forced Air, Electric, Oil
      Cooling
      • Central Air, Electric
      Appliances
      • Included: Microwave, Built-In Range, Dishwasher, Dryer, Energy Efficient Appliances, Exhaust Fan, Double Oven, Oven/Range - Electric, Refrigerator, Washer, Washer/Dryer Stacked, Water Dispenser, Electric Water Heater
      • Laundry: Upper Level, Has Laundry
      Features
      • Soaking Tub, Bathroom - Walk-In Shower, Ceiling Fan(s), Combination Kitchen/Dining, Combination Kitchen/Living, Dining Area, Entry Level Bedroom, Open Floorplan, Kitchen - Gourmet, Kitchen Island, Primary Bath(s), Recessed Lighting, Upgraded Countertops, Walk-In Closet(s)
      • Flooring: Hardwood, Laminate, Other, Wood
      • Windows: Window Treatments
      • Basement: Other
      • Number of fireplaces: 1
      • Fireplace features: Wood Burning, Heatilator, Wood Burning Stove
      Interior area
      • Total structure area: 3,300
      • Total interior livable area: 3,080 sqft
      • Finished area above ground: 2,200
      • Finished area below ground: 880
      Video & virtual tour

      Property

      Parking
      • Total spaces: 4
      • Parking features: Driveway
      • Uncovered spaces: 4
      Accessibility
      • Accessibility features: None
      Features
      • Levels: Three
      • Stories: 3
      • Patio & porch: Patio
      • Exterior features: Extensive Hardscape, Rain Gutters, Stone Retaining Walls, Lighting, Storage, Private Beach, Balcony
      • Pool features: None
      • Fencing: Decorative
      • Has view: Yes
      • View description: Panoramic, Trees/Woods
      • Waterfront features: Boat - Powered, Canoe/Kayak, Private Access, Swimming Allowed, River
      • Body of water: Severn / Salt Works
      Lot
      • Size: 0.54 Acres
      • Features: Backs to Trees, Wooded
      Details
      • Additional structures: Above Grade, Below Grade
      • Parcel number: 02022400514780
      • Zoning: R1
      • Special conditions: Standard

      Construction

      Type & style
      • Home type: SingleFamily
      • Architectural style: Colonial
      • Property subtype: Single Family Residence
      Materials
      • Stucco
      • Foundation: Block, Other
      Condition
      • Excellent
      • New construction: No
      • Year built: 1949
      • Major remodel year: 2013

      Utilities & green energy

      • Sewer: Septic Exists
      • Water: Private/Community Water

      Community & HOA

      Community
      • Subdivision: Epping Forest
      HOA
      • Has HOA: No
      Location
      • Region: Annapolis

      Financial & listing details

      • Price per square foot: $311/sqft
      • Tax assessed value: $804,300
      • Annual tax amount: $8,659
      • Date on market: 7/6/2026
      • Listing agreement: Exclusive Right To Sell
      • Inclusions: 3 Custom Bar Stools, Outside Firepit, Rain Barrel, R.o. Water System
      • Exclusions: Tv In Lower Level, Cabinet In Dining Room
      • Ownership: Fee Simple

        Estimated market value

        $943,600

        $896,000 - $991,000

        $5,038/mo

        Price history

        DateEventPrice
        7/6/2026Listed for sale$959,000+29.6%$311/sqft
        Source: Bright MLS #MDAA2150174 Report a problem
        6/30/2020Sold$740,000$240/sqft
        Source: Long & Foster Broker Feed #MDAA432208_100 Report a problem

        Public tax history

        Tax history is unavailable.

        Monthly payment

        Est. payment

        Payment breakdown

        Explore the cost of this home by adjusting the details. Changes won't be saved.
        All calculations are estimates and provided by Zillow, Inc. for informational purposes only. Actual amounts may vary.
        HOA fees may include property taxes on listings classified as Co-Ops. Contact the listing agent and/or owner for fee details.
        Mortgage interest rates are dependent on a number of factors, including credit score, down payment, and repayment length. Interest rate data provided by Zillow Group Marketplace, Inc. as of 1/1/1970 from various mortgage lenders with which we have lead or other similar arrangements; the Estimated Payment is an average of those rates.
        See how much you could borrow to make a competitive offer.

        Climate risks

        Neighborhood: 21401

        Getting around

        0 / 100
        Car-Dependent
        0 / 100
        No Nearby Transit
        4 / 100
        Somewhat Bikeable

        Nearby schools

        GreatSchools rating
        Schools provided by the listing agent
        • District: Anne Arundel County Public Schools

        Source: Bright MLS. This data may not be complete. We recommend contacting the local school district to confirm school assignments for this home.

        A local agent can set up tours, give advice and negotiate with sellers.

        Browse local experts

        Similar homes