Skip main navigation
For sale
  • Price cut: $25K (8/20)
    $699,900

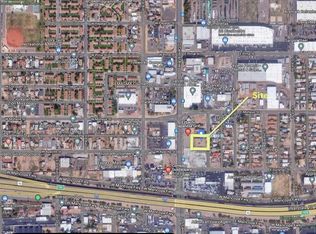
    1724 S 1ST Street, Phoenix, AZ 85004

    6beds
    4baths
    2,318sqft
    : 
    $4,214/mo
    Get pre-qualified
    Multi Family
    Built in 2025
    -- sqft lot
    $680,500 Zestimate®
    $302/sqft
    $-- HOA

    What's special

    Fully fenced front yardArtificial turfUpgraded finishesBeautifully renovated bathroomsLarge laundry roomsGated front entranceSpray foam insulation
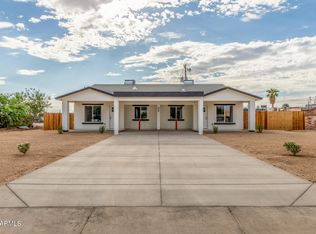
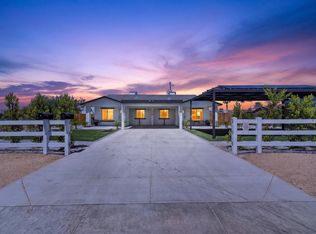
    This is not your average duplex! Brand-new duplex completed in August 2025 with more than $70K in additional improvements and enhancements. This turnkey property features two spacious 3-bedroom, 2-bathroom units with upgraded finishes, tile flooring throughout, spray foam insulation, large laundry rooms, and all appliances included. Additional improvements include a gated front entrance, fully fenced front yard, covered pergola with two ceiling fans, artificial turf, and newly planted ficus trees for added privacy. Unit 2 features beautifully renovated bathrooms. Each unit has its own private RV gate. Strong rental potential with multiple strategies for short-term, furnished, or long-term rentals. Located in a designated Opportunity Zone and ideal for investors or owner-occupants.
    42 days
    |
    899
    |
    66
    |

    Zillow last checked:

    Listing updated:

    Listed by:

    Eddy Elkassis 810-813-5550,

    AZ Realty & Rentals

    Source: ARMLS,MLS#: 7053495MLS Logo

      Facts & features

      Interior

      Bedrooms & bathrooms
      • Bedrooms: 6
      • Bathrooms: 4
      Heating
      • Electric
      Cooling
      • Central Air, Ceiling Fan(s), Electric
      Appliances
      • Included: Free-Standing Range, Dishwasher, Refrigerator, Microwave, Washer/Dryer
      Features
      • Flooring: Ceramic Tile
      Interior area
      • Total structure area: 2,318
      • Total interior livable area: 2,318 sqft

      Property

      Parking
      • Total spaces: 6
      • Parking features: >1 Space Per Unit, Carport
      • Has carport: Yes
      • Covered spaces: 2
      • Uncovered spaces: 4
      Lot
      • Size: 9,184 Square Feet
      • Dimensions: 112 x 82
      Details
      • Parcel number: 11239083
      • Zoning: R-3

      Construction

      Type & style
      • Home type: MultiFamily
      • Property subtype: Multi Family
      Materials
      • Wood Frame, Stucco
      • Roof: Composition
      Condition
      • Year built: 2025

      Utilities & green energy

      • Electric: SRP
      • Sewer: Public Sewer
      • Water: City Franchise

      Community & HOA

      Community
      • Features: No Pool
      • Subdivision: COPE ADD BLKS 7-10
      Location
      • Region: Phoenix

      Financial & listing details

      • Price per square foot: $302/sqft
      • Annual tax amount: $660
      • Date on market: 7/14/2026
      • Cumulative days on market: 42 days
      • Listing terms: Conventional,FHA,VA Loan
      • Ownership: Fee Simple
      • Electric utility on property: Yes
      • Road surface type: Asphalt

        Estimated market value

        $680,500

        $646,000 - $715,000

        $2,692/mo

        Price history

        DateEventPrice
        8/20/2026Price change$699,900-3.4%$302/sqft
        Source: ARMLS #7053495 Report a problem
        8/1/2026Price change$724,900-3.3%$313/sqft
        Source: ARMLS #7053495 Report a problem
        7/13/2026Listed for sale$749,900+25%$324/sqft
        Source: ARMLS #7053495 Report a problem
        1/1/2026Listing removed$2,300$1/sqft
        Source: Zillow Rentals Report a problem
        11/8/2025Price change$2,300-8%$1/sqft
        Source: Zillow Rentals Report a problem
        10/9/2025Sold$600,000-4%$259/sqft
        Source: ARMLS #6912451 Report a problem
        10/8/2025Price change$2,500-5.7%$1/sqft
        Source: Zillow Rentals Report a problem
        10/3/2025Listed for rent$2,650$1/sqft
        Source: Zillow Rentals Report a problem
        9/2/2025Price change$624,900-3.9%$270/sqft
        Source: ARMLS #6912451 Report a problem
        8/29/2025Listed for sale$650,000+271.4%$280/sqft
        Source: ARMLS #6912451 Report a problem
        11/29/2023Listing removed$175,000$75/sqft
        Source: HomeSmart #6596930 Report a problem
        10/30/2023Listed for sale$175,000$75/sqft
        Source: HomeSmart #6596930 Report a problem
        10/4/2023Listing removed--
        Source: HomeSmart Report a problem
        8/26/2023Listed for sale$175,000$75/sqft
        Source: HomeSmart #6596930 Report a problem

        Public tax history

        Tax history is unavailable.

        Monthly payment

        Est. payment

        Payment breakdown

        Explore the cost of this home by adjusting the details. Changes won't be saved.
        All calculations are estimates and provided by Zillow, Inc. for informational purposes only. Actual amounts may vary.
        HOA fees may include property taxes on listings classified as Co-Ops. Contact the listing agent and/or owner for fee details.
        See how much you could borrow to make a competitive offer.

        Climate risks

        Neighborhood: Central City

        Getting around

        61 / 100
        Somewhat Walkable
        44 / 100
        Some Transit
        87 / 100
        Very Bikeable

        Nearby schools

        GreatSchools rating
        Schools provided by the listing agent
        • Elementary: Silvestre S Herrera School
        • Middle: Silvestre S Herrera School
        • High: Central High School
        • District: Phoenix Elementary District

        Source: ARMLS. This data may not be complete. We recommend contacting the local school district to confirm school assignments for this home.

        A local agent can set up tours, give advice and negotiate with sellers.

        Browse local experts

        Similar homes