Skip main navigation
Sold
  • $650,000

    1724 SE 10th Ave, Canby, OR 97013

    4beds
    2,475sqft
    Residential, Single Family Residence
    Built in 2002
    -- sqft lot
    $646,600 Zestimate®
    $263/sqft
    $3,245 Estimated rent

    Home value

    $646,600

    $601,000 - $692,000

    $3,245/mo

    Zestimate® history
    Loading
    Loading...

    Owner options

    List your home for rent

    $3,245/mo

    Rent Zestimate®

    Find your next renter with Zillow Rental Manager. Plus, with online applications, you can quickly screen prospective tenants – for free.

    Learn more

    $3,245/mo

    Rent Zestimate®

    Refinance and save

    $3,955/mo

    Est. payment

    Refinancing to a lower rate could help reduce your monthly payments and save thousands over the life of the loan.

    See today's rates

    $3,955/mo

    Est. payment

    Explore your selling options

    Work with a Zillow partner agent

    Leverage their expertise and Zillow's premium Showcase listings to get your home seen by more buyers.

    Get started

    List with your own agent

    Get your home in front of millions of buyers by listing it on Zillow.

    Learn how to do it

    Sell it yourself

    Take full control of how buyers see your home on Zillow by listing For Sale by Owner (FSBO).

    List your home

    What's special

    Cozy gas fireplaceView of mt hoodFully fenced backyardHot tubGym spaceSoothing water featureSurround sound
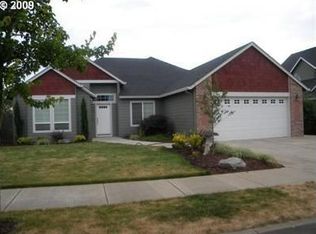
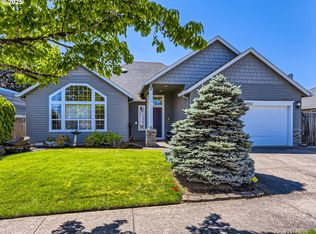
    Charming home in the heart of Canby with all of the bells and whistles! Fresh exterior paint and an adorable porch welcome you into this comfortable space. Inside you will find gorgeous hardwoods throughout. Surround sound in your handsome office as you walk in the front door. The hallway takes you to the open living room with a cozy gas fireplace and slider leading out to the relaxing backyard. The kitchen includes all updated appliances and a pantry for all your edible goodies. Upstairs you will find FOUR dreamy bedrooms with walk in closets and ceiling fans. The primary suite has out of this world ceilings and two closets with attached bathroom. The bonus room upstairs is a sublime space for guests, toy room, library, movie theater or whatever your heart desires. The garage is all ready for your toys and tools with built ins galore! You even have your very own gym space so you dont even have to leave the house to get your workout on! Your furry friend also has its own bathtub so they can stay nice and clean with access right to the fully fenced backyard. You will not want to leave this space when the sun is out. Raised beds await the green thumb in you and listen to the soothing water feature or soak in your hot tub while star gazing! You have a view of Mt Hood and the fire works on the 4th of July from your backyard. You also have access to the Canby logging trail and close to school and city park. The exterior is complete with RV parking and 30 amp hook up AND an electric bypass to hook up a generator. Sprinkler system to keep those plants hydrated. Gas furnace recently upgraded to a quality multi zone system and newer AC just in time for those BBQ get togethers! You will be the talk of the neighborhood in your fun new home. OPEN HOUSE March 8th 11am-1pm

    Zillow last checked:

    Listing updated:

    Listed by:

    Jamie Hinkel 503-943-0121,

    The Broker Network, LLC,

    Mya Fulmer 971-352-1725,

    The Broker Network, LLC

    Bought with:

    Linda Heinrichs, 200304135

    Keller Williams Realty Portland Premiere

    Source: RMLS (OR),MLS#: 24366804MLS Logo

    Facts & features

    Interior

    Bedrooms & bathrooms
    • Bedrooms: 4
    • Bathrooms: 3
    • Full bathrooms: 2
    • Partial bathrooms: 1
    • Main level bathrooms: 1
    Primary bedroom
    • Features: Bathroom, Ceiling Fan, Closet, Vaulted Ceiling, Walkin Closet
    • Level: Upper
    Bedroom 2
    • Features: Ceiling Fan, Walkin Closet
    • Level: Upper
    Bedroom 3
    • Features: Ceiling Fan, Walkin Closet
    • Level: Upper
    Dining room
    • Level: Main
    Kitchen
    • Features: Dishwasher, Disposal, Eating Area, Kitchen Dining Room Combo, Microwave, Pantry, Free Standing Range, Free Standing Refrigerator, High Ceilings
    • Level: Main
    Living room
    • Features: Fireplace, Sliding Doors, Sound System
    • Level: Main
    Office
    • Features: Sound System
    • Level: Main
    Heating
    • Forced Air, Fireplace(s)
    Cooling
    • Central Air
    Appliances
    • Included: Dishwasher, Disposal, Free-Standing Range, Free-Standing Refrigerator, Microwave, Plumbed For Ice Maker, Gas Water Heater, Tank Water Heater
    • Laundry: Laundry Room
    Features
    • Ceiling Fan(s), Granite, High Ceilings, Sound System, Vaulted Ceiling(s), Walk-In Closet(s), Eat-in Kitchen, Kitchen Dining Room Combo, Pantry, Bathroom, Closet, Tile
    • Doors: Sliding Doors
    • Windows: Vinyl Frames
    • Basement: Crawl Space
    • Number of fireplaces: 1
    • Fireplace features: Gas
    Interior area
    • Total structure area: 2,475
    • Total interior livable area: 2,475 sqft

    Property

    Parking
    • Total spaces: 2
    • Parking features: Driveway, RV Access/Parking, Attached
    • Attached garage spaces: 2
    • Has uncovered spaces: Yes
    Accessibility
    • Accessibility features: Garage On Main, Parking, Utility Room On Main, Accessibility
    Features
    • Levels: Two
    • Stories: 2
    • Patio & porch: Patio
    • Exterior features: Raised Beds, Water Feature, Yard
    • Has spa: Yes
    • Spa features: Free Standing Hot Tub
    • Fencing: Fenced
    • Has view: Yes
    • View description: Mountain(s)
    Lot
    • Features: Level, Sprinkler, SqFt 7000 to 9999
    Details
    • Additional structures: RVParking
    • Parcel number: 05006330

    Construction

    Type & style
    • Home type: SingleFamily
    • Architectural style: Traditional
    • Property subtype: Residential, Single Family Residence
    Materials
    • Cement Siding, Stone
    • Foundation: Concrete Perimeter
    • Roof: Composition
    Condition
    • Updated/Remodeled
    • New construction: No
    • Year built: 2002

    Utilities & green energy

    • Gas: Gas
    • Sewer: Public Sewer
    • Water: Public

    Community & neighborhood

    Location
    • Region: Canby

    Other

    Other facts
    • Listing terms: Cash,Conventional,FHA,VA Loan
    • Road surface type: Paved

    Price history

    DateEventPrice
    4/3/2025Sold$650,000-2.3%$263/sqft
    Source: RMLS (OR) #24366804 Report a problem
    3/13/2025Pending sale$665,000$269/sqft
    Source: RMLS (OR) #24366804 Report a problem
    1/31/2025Listed for sale$665,000+43%$269/sqft
    Source: RMLS (OR) #24366804 Report a problem
    10/3/2019Sold$465,000-2.1%$188/sqft
    Source: RMLS (OR) #19510456 Report a problem
    8/21/2019Pending sale$475,000$192/sqft
    Source: Better Homes and Gardens Real Estate Realty Partners #19510456 Report a problem
    7/29/2019Price change$475,000-3%$192/sqft
    Source: Better Homes & Garden Realty #19510456 Report a problem
    6/25/2019Listed for sale$489,900+97.2%$198/sqft
    Source: Better Homes & Gardens Realty #19510456 Report a problem
    9/28/2011Sold$248,400+3.5%$100/sqft
    Source: Public Record Report a problem
    4/27/2011Price change$239,900-4%$97/sqft
    Source: Fairstone Properties #11371036 Report a problem
    2/24/2011Listed for sale$249,900-39.9%$101/sqft
    Source: Fairstone Properties #11371036 Report a problem
    8/17/2007Sold$416,000+488%$168/sqft
    Source: Public Record Report a problem
    9/9/2002Sold$70,750$29/sqft
    Source: Public Record Report a problem

    Public tax history

    YearProperty taxesTax assessment
    2025$6,679 +2.9%$376,971 +3%
    2024$6,491 +2.4%$365,992 +3%
    2023$6,339 +6.2%$355,333 +3%
    2022$5,971 +3.8%$344,984 +3%
    2021$5,750 +1.8%$334,936 +3%
    2020$5,647 +5%$325,181 +3%
    2019$5,377 +2.3%$315,710 +3%
    2018$5,257 $306,515 +3%
    2017$5,257 +6.1%$297,587 +3%
    2016$4,953 $288,919 +3%
    2015$4,953 +3.6%$280,504 +3%
    2014$4,783 +5.9%$272,334 +3%
    2013$4,519 +3.3%$264,402 +3%
    2012$4,375 +3%$256,701 +3%
    2011$4,248 +2.8%$249,224 +3%
    2010$4,131 +2.6%$241,965 +3%
    2009$4,024 +7.8%$234,917 +3%
    2008$3,735 +2.4%$228,075 +3%
    2007$3,648 +4.1%$221,432 +3%
    2006$3,504 -0.5%$214,983 +3%
    2005$3,522 +1.5%$208,721 +3%
    2004$3,471 +2.5%$202,642 +3%
    2003$3,387 $196,740

    Find assessor info on the county website

    Neighborhood: 97013

    Nearby schools

    GreatSchools rating
    Schools provided by the listing agent
    • Elementary: Carus
    • Middle: Baker Prairie
    • High: Canby

    Source: RMLS (OR). This data may not be complete. We recommend contacting the local school district to confirm school assignments for this home.

    Get a cash offer in 3 minutes
    Find out how much your home could sell for in as little as 3 minutes with a no-obligation cash offer.
    Estimated market value
    $646,600
    Get a cash offer in 3 minutes
    Find out how much your home could sell for in as little as 3 minutes with a no-obligation cash offer.
    Estimated market value
    $646,600