Skip main navigation
Off market
  • $780,100

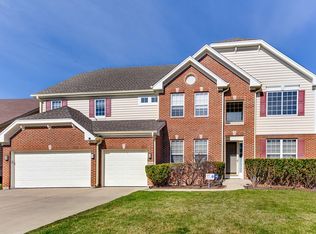
    1724 Saint Andrew Dr, Vernon Hills, IL 60061

    4beds
    2,986sqft
    SingleFamily
    Built in 2000
    9,583 Square Feet Lot
    $780,100 Zestimate®
    $261/sqft
    $4,229 Estimated rent

    Home value

    $780,100

    $733,000 - $835,000

    $4,229/mo

    Zestimate® history
    Loading
    Loading...

    Owner options

    List your home for rent

    $4,229/mo

    Rent Zestimate®

    Find your next renter with Zillow Rental Manager. Plus, with online applications, you can quickly screen prospective tenants – for free.

    Learn more

    $4,229/mo

    Rent Zestimate®

    Refinance and save

    $5,017/mo

    Est. payment

    Refinancing to a lower rate could help reduce your monthly payments and save thousands over the life of the loan.

    See today's rates

    $5,017/mo

    Est. payment

    Explore your selling options

    Work with a Zillow partner agent

    Leverage their expertise and Zillow's premium Showcase listings to get your home seen by more buyers.

    Get started

    List with your own agent

    Get your home in front of millions of buyers by listing it on Zillow.

    Learn how to do it

    Sell it yourself

    Take full control of how buyers see your home on Zillow by listing For Sale by Owner (FSBO).

    List your home

    What's special

    Over $16K in updates! Resort living in Gregg's Landing with a stunning golf course and allows you to truly enjoy the outdoors. Freshly painted four bedroom, 2.1 bath home is an entertainer's dream with a main level master suite! Two-story foyer overlooks the combined living and dining room featuring natural sunlight throughout. Enjoy cooking your favorite meals in your spacious kitchen boasting brand new stainless steel stovetop and refrigerator, fresh paint, island with breakfast bar, granite countertops, tile backsplash, and an abundance of cabinetry. Eating area has exterior access to your brick paver patio. Family room is the heart of the home and offers soaring ceiling, recessed lighting, a gas fireplace, and mantel. The master suite is graced with a high ceiling, walk-in closet, two-sink vanity, soaking tub, and separate shower. An additional bedroom, half bathroom, and laundry room, with brand new flooring, washer and dryer, complete the first level. Retreat away to your second level adorned with generously sized loft and two bedrooms sharing a Jack and Jill bathroom. Unfinished basement provides endless possibilities and room for storage. Escape to your backyard patio surrounding beautiful scenery and professional landscaping! Additional updates include new lighting throughout and cabinet hardware! Close proximity to RT 60, plenty of restaurants, and shopping centers.

    This property is off market, which means it's not currently listed for sale or rent on Zillow. This may be different from what's available on other websites or public sources.
    Facts & features

    Interior

    Bedrooms & bathrooms
    • Bedrooms: 4
    • Bathrooms: 3
    • Full bathrooms: 2
    • 1/2 bathrooms: 1
    Heating
    • Forced air, Gas
    Cooling
    • Central
    Appliances
    • Included: Dishwasher, Dryer, Garbage disposal, Microwave, Range / Oven, Refrigerator, Washer
    Features
    • Flooring: Tile, Carpet, Linoleum / Vinyl
    • Basement: Unfinished
    • Has fireplace: Yes
    Interior area
    • Total interior livable area: 2,986 sqft

    Property

    Parking
    • Total spaces: 3
    • Parking features: Garage - Attached
    Features
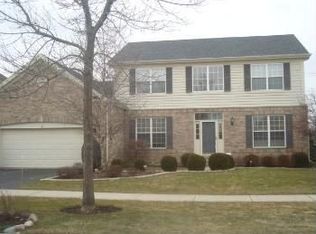
    • Exterior features: Brick
    Lot
    • Size: 9,583 Square Feet
    Details
    • Parcel number: 1129311020

    Construction

    Type & style
    • Home type: SingleFamily
    Materials
    • Roof: Asphalt
    Condition
    • Year built: 2000

    Utilities & green energy

    • Sewer: Sewer-Public

    Community & HOA

    HOA
    • Has HOA: Yes
    • HOA fee: $29 monthly
    Location
    • Region: Vernon Hills

    Financial & listing details

    • Price per square foot: $261/sqft
    • Tax assessed value: $597,345
    • Annual tax amount: $17,062

    Price history

    DateEventPrice
    11/16/2020Sold$421,000-9.1%$141/sqft
    Source: MRED as distributed by MLS GRID #10847969 Report a problem
    10/5/2020Pending sale$463,000$155/sqft
    Source: RE/MAX Top Performers #10847969 Report a problem
    9/4/2020Price change$463,000-1.3%$155/sqft
    Source: RE/MAX Top Performers #10847969 Report a problem
    7/26/2020Price change$469,000-1.3%$157/sqft
    Source: RE/MAX Top Performers #10847969 Report a problem
    6/1/2020Price change$475,000-2.9%$159/sqft
    Source: RE/MAX Top Performers #10847969 Report a problem
    4/21/2020Price change$489,000-3.2%$164/sqft
    Source: RE/MAX Top Performers #10847969 Report a problem
    2/20/2020Price change$505,000+1.2%$169/sqft
    Source: RE/MAX Top Performers #10847969 Report a problem
    2/26/2016Price change$499,000-3.8%$167/sqft
    Source: RE/MAX Suburban #09046882 Report a problem
    9/28/2015Listed for sale$518,500+39.2%$174/sqft
    Source: RE/MAX Suburban #09046882 Report a problem
    4/9/2001Sold$372,500$125/sqft
    Source: Public Record Report a problem

    Public tax history

    YearProperty taxesTax assessment
    2024$17,062 +4%$222,635 +11.8%
    2023$16,410 +10.4%$199,095 +8.4%
    2022$14,865 +4.5%$183,633 +11.1%
    2021$14,229 -0.2%$165,249 +3.9%
    2020$14,254 +2.6%$158,973 +1%
    2019$13,892 +0.8%$157,462 -2.3%
    2018$13,786 $161,141 +3.3%
    2017$13,786 -9.8%$156,053 -12.8%
    2016$15,291 +2.4%$178,992 +7%
    2015$14,937 -1.4%$167,298 +3.2%
    2014$15,152 +4.2%$162,035 -0.9%
    2012$14,547 +5.9%$163,440 -5.4%
    2011$13,737 +0.8%$172,692 -5.5%
    2010$13,623 +4.7%$182,766 -4.6%
    2009$13,012 +3.3%$191,646 +3%
    2008$12,592 +6.3%$185,992 +1.2%
    2006$11,847 +6.9%$183,771
    2005$11,084 +4.2%--
    2004$10,641 +11.8%--
    2003$9,518 -3.1%--
    2002$9,827 +36.1%--
    2001$7,222 +396%$90,619 +398.7%
    2000$1,456 $18,172
    Find assessor info on the county website

    Neighborhood: 60061

    Nearby schools

    GreatSchools rating
    Schools provided by the listing agent
    • Elementary: Hawthorn Elementary School (nor
    • Middle: Hawthorn Middle School North
    • High: Vernon Hills High School

    Source: The MLS. This data may not be complete. We recommend contacting the local school district to confirm school assignments for this home.

    Get a cash offer in 3 minutes
    Find out how much your home could sell for in as little as 3 minutes with a no-obligation cash offer.
    Estimated market value
    $780,100
    Get a cash offer in 3 minutes
    Find out how much your home could sell for in as little as 3 minutes with a no-obligation cash offer.
    Estimated market value
    $780,100