A coastal, luxury, town home located in the Saltwater Palms Community of Ocean Isle Beach sounds like a dream! The Seagrass model is a charming plan with 3 bedrooms and 2 baths conveniently located on the mainland, just one block away from the bridge that connects to the island of Ocean Isle Beach. It offers the following features:
Size: 1776 sq ft provides ample space for entertaining family and guests with this open floorplan. The entry has a wainscotting ceiling and a beautiful front door that creates both aesthetic appeal and natural light. This property comes elegantly furnished and is turnkey for your convenience.
Main Living Area: The main living area boasts a vaulted ceiling, a fireplace, and built-in cabinets which creates a welcoming and cozy atmosphere. The 55 in TV will convey.
Master Suite: The large Master Suite includes a walk-in closet and a bathroom with dual vanities and a spacious walk-in shower, providing comfort and convenience.
Engineered Hardwood Floors: The entire home has beautiful hardwood floors installed, enhancing its aesthetic appeal and ease of maintenance.
Kitchen: The kitchen is equipped with beautiful quartz countertops, a roll-out trash and recycling system, and an upgraded lighting package, making it a functional and stylish space.
Screened Porch and Outdoor Patio: A highlight of the Seagrass is the large, screened porch with a stained Tongue & Groove ceiling. Additionally, there's a hot tub which conveys, beautiful outdoor furniture, complete with indoor/outdoor carpet.
Double Car Garage: Inside the garage offers plenty room for parking, storage, and the tool cabinet.
Location: The townhouse is conveniently situated near shopping and dining options. This strategic location allows residents to enjoy all that Ocean Isle Beach has to offer.
In summary, the Seagrass is a well-appointed townhouse with modern amenities, an open layout for entertaining, and a prime location close to area beaches.
Sold for $530,000
$530,000
1724 Sand Harbor Circle, Ocean Isle Beach, NC 28469
3beds
1,776sqft
Townhouse
Built in 2020
5,662 Square Feet Lot
$538,700 Zestimate®
$298/sqft
$2,052 Estimated rent
Home value
$538,700
$512,000 - $571,000
$2,052/mo
Zestimate® history
Owner options
List your home for rent
$2,052/mo
Rent Zestimate®
Find your next renter with Zillow Rental Manager. Plus, with online applications, you can quickly screen prospective tenants – for free.
$2,052/mo
Rent Zestimate®
Refinance and save
$3,162/mo
Est. payment
Refinancing to a lower rate could help reduce your monthly payments and save thousands over the life of the loan.
$3,162/mo
Est. payment
Explore your selling options
Work with a Zillow partner agent
Leverage their expertise and Zillow's premium Showcase listings to get your home seen by more buyers.
Get startedList with your own agent
Get your home in front of millions of buyers by listing it on Zillow.
Learn how to do itSell it yourself
Take full control of how buyers see your home on Zillow by listing For Sale by Owner (FSBO).
List your homeWhat's special
Hot tubModern amenitiesScreened porchBeautiful quartz countertopsBuilt-in cabinetsOcean isle beachSpacious walk-in shower
Zillow last checked:
Listing updated:
Listed by:
The Legacy Team 910-579-3050,
Intracoastal Realty
Bought with:
Kathy C Trimble, 287911
Coldwell Banker Sea Coast Advantage
Source: Hive MLS,MLS#: 100408178 Originating MLS: Brunswick County Association of Realtors
Originating MLS: Brunswick County Association of RealtorsFacts & features
Interior
Bedrooms & bathrooms
- Bedrooms: 3
- Bathrooms: 2
- Full bathrooms: 2
Primary bedroom
- Level: Primary Living Area
Dining room
- Features: Combination, Eat-in Kitchen
Heating
- Heat Pump, Electric
Cooling
- Central Air
Appliances
- Included: Gas Cooktop, Washer, Refrigerator, Dryer, Dishwasher
Features
- Walk-in Closet(s), Vaulted Ceiling(s), Tray Ceiling(s), High Ceilings, Solid Surface, Kitchen Island, Ceiling Fan(s), Furnished, Hot Tub, Walk-in Shower, Gas Log, Walk-In Closet(s)
- Flooring: LVT/LVP
- Basement: None
- Attic: See Remarks
- Has fireplace: Yes
- Fireplace features: Gas Log
- Furnished: Yes
Interior area
- Total structure area: 1,776
- Total interior livable area: 1,776 sqft
Property
Parking
- Total spaces: 2
- Parking features: Garage Faces Front, Concrete, On Site, Paved
Features
- Levels: One
- Stories: 1
- Patio & porch: Covered, Patio, Porch, Screened
- Exterior features: Irrigation System, Gas Log
- Pool features: Pool/Spa Combo
- Fencing: None
- Waterfront features: None
Lot
- Size: 5,662 Square Feet
- Dimensions: 44' x 120' x 51' x 120'
Details
- Parcel number: 243lj043
- Zoning: Res
- Special conditions: Standard
Construction
Type & style
- Home type: Townhouse
- Property subtype: Townhouse
Materials
- Fiber Cement
- Foundation: Slab
- Roof: Architectural Shingle
Condition
- New construction: No
- Year built: 2020
Utilities & green energy
- Sewer: Public Sewer
- Water: Public
- Utilities for property: Sewer Available, Water Available
Community & HOA
Community
- Subdivision: Saltwater Palms
HOA
- Has HOA: Yes
- Amenities included: Maintenance Common Areas, Maintenance Grounds, Maintenance Structure, Management, Master Insure, Pest Control, Sidewalks, Street Lights
- HOA fee: $5,242 monthly
- HOA name: Priestley Management
- HOA phone: 336-793-3718
Location
- Region: Ocean Isle Beach
Financial & listing details
- Price per square foot: $298/sqft
- Tax assessed value: $458,940
- Annual tax amount: $1,769
- Date on market: 6/23/2025
- Cumulative days on market: 116 days
- Listing agreement: Exclusive Right To Sell
- Listing terms: Cash,Conventional
- Road surface type: Paved
Price history
| Date | Event | Price |
|---|---|---|
| 4/17/2024 | Sold | $530,000-2.7%$298/sqft |
Source:  Hive MLS #100408178 Report a problem Hive MLS #100408178 Report a problem | ||
| 1/28/2024 | Pending sale | $544,900$307/sqft |
Source: Hive MLS #100408178 Report a problem | ||
| 1/17/2024 | Price change | $544,900-0.9%$307/sqft |
Source: Hive MLS #100408178 Report a problem | ||
| 10/5/2023 | Listed for sale | $550,000+63.4%$310/sqft |
Source: Hive MLS #100408178 Report a problem | ||
| 12/7/2020 | Sold | $336,500$189/sqft |
Source: Hive MLS #100235357 Report a problem | ||
Public tax history
| Year | Property taxes | Tax assessment |
|---|---|---|
| 2025 | $1,773 +0.2% | $459,860 +0.2% |
| 2024 | $1,770 | $458,940 |
| 2023 | $1,770 +8.5% | $458,940 +55.6% |
| 2022 | $1,631 +0% | $295,020 |
| 2021 | $1,631 +525.5% | $295,020 +490% |
| 2020 | $261 | $50,000 |
Find assessor info on the county website
Neighborhood: 28469
Nearby homes
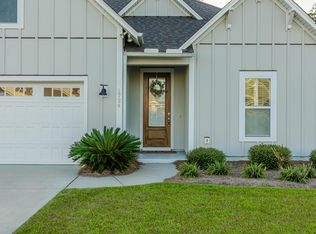
- $530,0003 bd2 ba1.7k sqft1724 Sand Harbor Cir #1724, Ocean Isle Beach, NC 28469Sold
- $569,7003 bd2 ba1.7k sqft1728 Sand Harbor Cir, Ocean Isle Beach, NC 28469Off Market
- $536,7003 bd2 ba1.7k sqft1720 Sand Harbor Cir, Ocean Isle Beach, NC 28469Off Market
- $527,5003 bd2 ba1.7k sqft1716 Sand Harbor Cir, Ocean Isle Beach, NC 28469Off Market
- $560,0003 bd2 ba1.9k sqft1712 Sand Harbor Cir, Ocean Isle Beach, NC 28469Sold
- $559,9003 bd2 ba1.9k sqft1712 Sand Harbor Cir #20A, Ocean Isle Beach, NC 28469Sold
- $559,4003 bd2 ba2k sqft1552 Sand Harbor Cir, Ocean Isle Beach, NC 28469Off Market
- $565,0003 bd2 ba2.1k sqft1556 Sand Harbor Cir, Ocean Isle Beach, NC 28469Sold
Nearby schools
GreatSchools rating
- 9/10Union ElementaryGrades: K-5Distance: 4.1 mi
- 4/10Shallotte MiddleGrades: 6-8Distance: 5.2 mi
- 4/10West Brunswick HighGrades: 9-12Distance: 5.6 mi
Get a cash offer in 3 minutes
Find out how much your home could sell for in as little as 3 minutes with a no-obligation cash offer.
Estimated market value
$538,700
Get a cash offer in 3 minutes
Find out how much your home could sell for in as little as 3 minutes with a no-obligation cash offer.
Estimated market value
$538,700
- North Carolina
- Brunswick County
- Ocean Isle Beach
- 28469
- 1724 Sand Harbor Circle
Nearby cities
Nearby zip codes
Other Ocean Isle Beach Topics
- Apartments for Rent in 28469
- Houses for Sale in 28469
- Houses for Rent in 28469
- 28469 Real Estate
- Ocean Isle Beach Condos
- Houses for Sale in Ocean Isle Beach
- Newest Listings in Ocean Isle Beach
- Ocean Isle Beach Home Values
- Ocean Isle Beach Real Estate Agents
- Ocean Isle Beach Refinance
- Ocean Isle Beach Mortgage Rates
