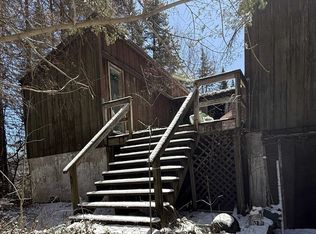
Welcome to your peaceful mountain retreat in the heart of Vermont's premiere ski country. Only minutes from Killington and Pico Mountains, this spacious 2.5-story, 4 bedroom, 3 bathroom home offers the perfect blend of rustic charm and modern comforts. All surrounded by Vermont’s natural beauty and stunning views of Killington Mountain. Step inside to a bright and open living space where the vaulted ceiling, exposed beams, and the large multi-floor windows frame the tranquil forest setting. The inviting great room features a grand stone hearth and wood stove, creating a cozy atmosphere after a day on the slopes. The adjoining dining area and kitchen make entertaining easy, with warm wood cabinetry, ample counter space, and a breakfast bar that’s perfect for gatherings. Off of this space is a wonderful wrap-around deck that offers unobstructed mountain views. Completing this level are two guest bedrooms with each offering its own sense of privacy and relaxation, highlighted by natural light and peaceful woodland or mountain views. The primary suite is located just above this space and has a private entrance overlooking the great room below. Downstairs, a finished walkout lower level provides flexible space for a media room, home office, or guest suite complete with a recessed ceiling, built-in shelving and an additional full bathroom. So if you are into skiing, snowmobiling, hiking, swimming or anything outdoors then this home is a must see. Welcome Home!
Closed
Listed by: RE/MAX Summit • Joshua Lemieux
Bought with: RE/MAX North Professionals
$500,000
1724 Sangamon Road, Pittsford, VT 05763
4beds
2,019sqft
Single Family Residence
Built in 1978
1.5 Acres Lot
$500,200 Zestimate®
$248/sqft
$2,699 Estimated rent
Home value
$500,200
$435,000 - $575,000
$2,699/mo
Zestimate® history
Owner options
List your home for rent
$2,699/mo
Rent Zestimate®
Find your next renter with Zillow Rental Manager. Plus, with online applications, you can quickly screen prospective tenants – for free.
$2,699/mo
Rent Zestimate®
Refinance and save
$3,666/mo
Est. payment
Refinancing to a lower rate could help reduce your monthly payments and save thousands over the life of the loan.
$3,666/mo
Est. payment
Explore your selling options
Work with a Zillow partner agent
Leverage their expertise and Zillow's premium Showcase listings to get your home seen by more buyers.
Get startedList with your own agent
Get your home in front of millions of buyers by listing it on Zillow.
Learn how to do itSell it yourself
Take full control of how buyers see your home on Zillow by listing For Sale by Owner (FSBO).
List your homeWhat's special
Wood stoveUnobstructed mountain viewsWrap-around deckTranquil forest settingRustic charmModern comfortsExposed beams
Zillow last checked:
Listing updated:
Listed by:
Joshua Lemieux,
RE/MAX Summit Off:802-772-0670
Bought with:
Katie McFadden
RE/MAX North Professionals
Source: PrimeMLS,MLS#: 5064746
Facts & features
Interior
Bedrooms & bathrooms
- Bedrooms: 4
- Bathrooms: 3
- Full bathrooms: 2
- 1/2 bathrooms: 1
Heating
- Baseboard, Electric, Hot Water
Cooling
- None
Appliances
- Included: Dishwasher, Dryer, Range Hood, Microwave, Electric Range, Refrigerator, Washer
Features
- Dining Area, Kitchen/Dining, Kitchen/Living, Living/Dining, Primary BR w/ BA, Natural Light, Vaulted Ceiling(s)
- Flooring: Carpet, Ceramic Tile, Combination, Vinyl, Vinyl Plank
- Windows: Blinds, Window Treatments
- Has basement: No
- Number of fireplaces: 1
- Fireplace features: Wood Burning, 1 Fireplace
- Furnished: Yes
Interior area
- Total structure area: 2,163
- Total interior livable area: 2,019 sqft
- Finished area above ground: 2,019
- Finished area below ground: 0
Property
Parking
- Parking features: Gravel
Accessibility
- Accessibility features: 1st Floor Bedroom, 1st Floor Full Bathroom, 1st Floor Hrd Surfce Flr, 1st Floor Low-Pile Carpet, Access to Parking, Hard Surface Flooring, 1st Floor Laundry
Features
- Levels: 2.5
- Stories: 2.5
- Patio & porch: Porch
- Exterior features: Deck, Natural Shade
- Has view: Yes
- View description: Mountain(s)
Lot
- Size: 1.5 Acres
- Features: Country Setting, Hilly, Landscaped, Recreational, Secluded, Views, Wooded, Near Shopping, Near Skiing, Near Snowmobile Trails, Near School(s)
Details
- Parcel number: 48015111546
- Zoning description: R1
- Special conditions: Standard
Construction
Type & style
- Home type: SingleFamily
- Architectural style: Chalet,Contemporary
- Property subtype: Single Family Residence
Materials
- Wood Frame, Wood Siding
- Foundation: Slab w/ Frost Wall
- Roof: Standing Seam
Condition
- New construction: No
- Year built: 1978
Utilities & green energy
- Electric: 150 Amp Service, Circuit Breakers
- Sewer: On-Site Septic Exists
- Utilities for property: Cable Available, Phone Available
Community & HOA
Community
- Security: Carbon Monoxide Detector(s), Security System
Location
- Region: Pittsford
Financial & listing details
- Price per square foot: $248/sqft
- Tax assessed value: $159,700
- Annual tax amount: $4,211
- Date on market: 10/7/2025
- Road surface type: Paved
Price history
| Date | Event | Price |
|---|---|---|
| 9/11/2026 | Sold | $500,000-4.8%$248/sqft |
Source:  PrimeMLS #5064746 Report a problem PrimeMLS #5064746 Report a problem | ||
| 5/8/2026 | Listed for sale | $525,000-4.5%$260/sqft |
Source: PrimeMLS #5064746 Report a problem | ||
| 10/7/2025 | Listed for sale | $550,000$272/sqft |
Source: PrimeMLS #5064746 Report a problem | ||
Public tax history
| Year | Property taxes | Tax assessment |
|---|---|---|
| 2024 | -- | $159,700 |
| 2023 | -- | $159,700 |
| 2022 | -- | $159,700 |
| 2021 | -- | $159,700 |
| 2020 | -- | $159,700 |
| 2019 | -- | $159,700 |
| 2018 | -- | $159,700 |
| 2017 | -- | $159,700 |
| 2016 | -- | $159,700 +8645.9% |
| 2015 | -- | $1,826 |
| 2014 | -- | $1,826 |
| 2013 | -- | $1,826 |
| 2012 | -- | $1,826 |
| 2011 | -- | $1,826 |
| 2010 | -- | $1,826 |
| 2009 | -- | $1,826 |
| 2008 | -- | $1,826 |
| 2007 | -- | $1,826 +8.2% |
| 2006 | -- | $1,688 +103.1% |
| 2003 | $1,905 | $831 |
Find assessor info on the county website
Neighborhood: 05763
Nearby homes
- $42,0004 bd3 ba2.4k sqft1678 Sangamon Rd, Rutland, VT 05763Sold
- $325,4003 bd3 ba1.4k sqft340 Long Trl, Pittsford, VT 05763Off Market
- $38,200-- bd-- ba-- sqft36 Burr Pond Rd, Pittsford, VT 05763Off Market
- $41,800-- bd-- ba-- sqft38 Burr Pond Rd, Pittsford, VT 05763Off Market
- $463,400-- bd-- ba-- sqft1812 Sangamon Rd, Pittsford, VT 05763Off Market
- $99,5001 bd1 ba384 sqft33 Burr Pond Rd, Pittsford, VT 05763Off Market
- $15,000-- bd-- ba-- sqft100 Long Trl, Pittsford, VT 05763Off Market
- $38,400-- bd-- ba-- sqft37 Burr Pond Rd, Pittsford, VT 05763Off Market
Nearby schools
GreatSchools rating
- 8/10Lothrop SchoolGrades: PK-6Distance: 3 mi
- 4/10Otter Valley Uhsd #8Grades: 7-12Distance: 7 mi
Schools provided by the listing agent
- Elementary: Lothrop School
- Middle: Otter Valley UHSD 8 (Rut)
- High: Otter Valley High School
- District: PIttsford School District
Source: PrimeMLS. This data may not be complete. We recommend contacting the local school district to confirm school assignments for this home.
Sell for more on Zillow
Get a Zillow Showcase℠ listing at no additional cost and you could sell for .
$500,200
2% more
+$10,004
With Zillow Showcase(estimated)
$510,204
Sell for more on Zillow
Get a Zillow Showcase℠ listing at no additional cost and you could sell for .
$500,200
2% more
+$10,004
With Zillow Showcase(estimated)
$510,204
- Vermont
- Rutland County
- Pittsford
- 05763
- 1724 Sangamon Road
