This charming 1.5-story home feels like a hidden retreat, offering the peace and quiet of the countryside with all the convenience of being within city limits. With a view of the lake just beyond the back fence, your mornings start with birdsong and coffee on the deck, and your evenings end with golden-hour light reflecting off the water. It’s the kind of setting that makes ordinary moments feel a little more special. Inside, the home has been thoughtfully updated with modern finishes that complement its warm, character-filled layout. Vaulted ceilings with exposed beams create an airy, open feel in the main living space, while the kitchen features sleek black countertops, updated cabinetry, and stainless steel appliances that make meal prep both beautiful and functional. Two bedrooms and a full bath are located on the main level, while the upstairs includes a third bedroom, a half bath, and a private balcony—your own personal treehouse escape. The full walkout basement is unfinished but brimming with potential, ready to be tailored to fit your needs—whether that’s more living space, a creative studio, or simply extra room to grow. Out back, the fenced yard is perfect for pets, play, or planting a garden, all framed by the tranquil view of the lake just beyond. This isn’t just a house—it’s a place to slow down, breathe deep, and feel truly at home.
Sold
Price Unknown
1724 Santa Fe Ter, Atchison, KS 66002
3beds
1,420sqft
Single Family Residence
Built in 1974
0.26 Acres Lot
$214,900 Zestimate®
$--/sqft
$1,518 Estimated rent
Home value
$214,900
Estimated sales range
Not available
$1,518/mo
Zestimate® history
Owner options
List your home for rent
$1,518/mo
Rent Zestimate®
Find your next renter with Zillow Rental Manager. Plus, with online applications, you can quickly screen prospective tenants – for free.
$1,518/mo
Rent Zestimate®
Refinance and save
Refinancing to a lower rate could help reduce your monthly payments and save thousands over the life of the loan.
Explore your selling options
Work with a Zillow partner agent
Leverage their expertise and Zillow's premium Showcase listings to get your home seen by more buyers.
Get startedList with your own agent
Get your home in front of millions of buyers by listing it on Zillow.
Learn how to do itSell it yourself
Take full control of how buyers see your home on Zillow by listing For Sale by Owner (FSBO).
List your homeWhat's special
Modern finishesSleek black countertopsView of the lakeStainless steel appliancesPrivate balconyFenced yardUpdated cabinetry
Zillow last checked:
Listing updated:
Listed by:
Nelson Home Group 816-459-0029,
Keller Williams KC North,
Joe Nelson 816-885-4933,
Keller Williams KC North
Bought with:
The Small Team
ReeceNichols-KCN
Source: Heartland MLS as distributed by MLS GRID,MLS#: 2551202
Facts & features
Interior
Bedrooms & bathrooms
- Bedrooms: 3
- Bathrooms: 2
- Full bathrooms: 1
- 1/2 bathrooms: 1
Bedroom 1
- Features: Ceiling Fan(s), Luxury Vinyl
- Level: Main
- Dimensions: 16 x 12
Bedroom 2
- Features: Luxury Vinyl
- Level: Main
- Dimensions: 14 x 9
Bedroom 3
- Features: Luxury Vinyl
- Level: Second
- Dimensions: 16 x 13
Bathroom 1
- Features: Luxury Vinyl, Shower Over Tub
- Level: Main
- Dimensions: 7 x 5
Half bath
- Features: Luxury Vinyl
- Level: Second
- Dimensions: 6 x 4
Kitchen
- Features: Ceiling Fan(s), Luxury Vinyl, Quartz Counter
- Level: Main
- Dimensions: 25 x 13
Living room
- Features: Luxury Vinyl
- Level: Main
- Dimensions: 16 x 10
Other
- Level: Main
- Dimensions: 12 x 4
Heating
- Natural Gas
Cooling
- Has cooling: Yes
Appliances
- Included: Disposal, Microwave, Gas Range
- Laundry: In Basement
Features
- Ceiling Fan(s), Painted Cabinets, Vaulted Ceiling(s)
- Flooring: Tile, Vinyl
- Basement: Concrete,Full,Unfinished,Walk-Out Access
- Has fireplace: No
Interior area
- Total structure area: 1,420
- Total interior livable area: 1,420 sqft
- Finished area above ground: 1,420
- Finished area below ground: 0
Property
Parking
- Total spaces: 1
- Parking features: Attached, Garage Faces Front
- Attached garage spaces: 1
Features
- Patio & porch: Patio
- Fencing: Metal,Wood
Lot
- Size: 0.26 Acres
- Features: Level
Details
- Additional structures: Shed(s)
- Parcel number: 0910201002027.000
Construction
Type & style
- Home type: SingleFamily
- Property subtype: Single Family Residence
Materials
- Vinyl Siding
- Roof: Composition
Condition
- Year built: 1974
Utilities & green energy
- Sewer: Public Sewer
- Water: Public
Community & HOA
Community
- Security: Security System, Smoke Detector(s)
- Subdivision: Other
HOA
- Has HOA: No
Location
- Region: Atchison
Financial & listing details
- Tax assessed value: $221,490
- Annual tax amount: $2,190
- Date on market: 5/22/2025
- Listing terms: Cash,Conventional,FHA,USDA Loan,VA Loan
- Ownership: Private
- Road surface type: Paved
Price history
| Date | Event | Price |
|---|---|---|
| 7/31/2025 | Sold | -- |
Source:  Heartland MLS as distributed by MLS GRID #2551202 Report a problem Heartland MLS as distributed by MLS GRID #2551202 Report a problem | ||
| 6/10/2025 | Pending sale | $200,000$141/sqft |
Source: Heartland MLS as distributed by MLS GRID #2551202 Report a problem | ||
| 6/4/2025 | Listed for sale | $200,000$141/sqft |
Source: Heartland MLS as distributed by MLS GRID #2551202 Report a problem | ||
| 6/2/2025 | Pending sale | $200,000$141/sqft |
Source: Heartland MLS as distributed by MLS GRID #2551202 Report a problem | ||
| 5/22/2025 | Listed for sale | $200,000-14.9%$141/sqft |
Source: Heartland MLS as distributed by MLS GRID #2551202 Report a problem | ||
| 5/1/2025 | Listing removed | $235,000$165/sqft |
Source: Heartland MLS as distributed by MLS GRID #2521763 Report a problem | ||
| 4/14/2025 | Price change | $235,000-6%$165/sqft |
Source: Heartland MLS as distributed by MLS GRID #2521763 Report a problem | ||
| 1/30/2025 | Price change | $250,000-3.8%$176/sqft |
Source: Heartland MLS as distributed by MLS GRID #2521763 Report a problem | ||
| 12/4/2024 | Listed for sale | $260,000$183/sqft |
Source: Heartland MLS as distributed by MLS GRID #2521763 Report a problem | ||
Public tax history
| Year | Property taxes | Tax assessment |
|---|---|---|
| 2025 | $4,025 +83.8% | $25,471 +72% |
| 2024 | $2,190 | $14,807 +14.7% |
| 2023 | -- | $12,905 +14% |
| 2022 | -- | $11,319 +14% |
| 2021 | -- | $9,929 +0.7% |
| 2020 | -- | $9,862 |
| 2019 | -- | $9,862 -0.5% |
| 2018 | -- | $9,913 +2.1% |
| 2017 | -- | $9,712 +0.8% |
| 2016 | -- | $9,636 +0% |
| 2015 | -- | $9,635 +3.8% |
| 2014 | -- | $9,284 -88.5% |
| 2012 | -- | $80,530 -2.4% |
| 2011 | -- | $82,480 |
Find assessor info on the county website
Neighborhood: 66002
Nearby homes
- $190,1003 bd1 ba1.1k sqft1726 Santa Fe Ter, Atchison, KS 66002Off Market
- $233,0004 bd2 ba1k sqft1720 Santa Fe Ter, Atchison, KS 66002Off Market
- $319,7003 bd2 ba1.8k sqft1716 Santa Fe Ter, Atchison, KS 66002Off Market
- $166,4003 bd2 ba1.5k sqft1711 Santa Fe Ter, Atchison, KS 66002Off Market
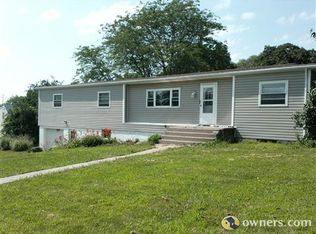
- $310,7003 bd3 ba3k sqft1708 Parallel St, Atchison, KS 66002Off Market
- $237,9003 bd2 ba1.1k sqft1712 Santa Fe Ter, Atchison, KS 66002Off Market
- $275,1003 bd3 ba2k sqft1709 Santa Fe Ter, Atchison, KS 66002Off Market
- $252,6003 bd3 ba1.9k sqft1710 Santa Fe Ter, Atchison, KS 66002Off Market
Nearby schools
GreatSchools rating
- 3/10Atchison Elementary SchoolGrades: PK-5Distance: 0.4 mi
- 3/10Atchison Middle SchoolGrades: 6-8Distance: 1.4 mi
- 4/10Atchison High SchoolGrades: 9-12Distance: 0.4 mi
Schools provided by the listing agent
- Elementary: Atchison
- Middle: Atchison
- High: Atchison
Source: Heartland MLS as distributed by MLS GRID. This data may not be complete. We recommend contacting the local school district to confirm school assignments for this home.
Get a cash offer in 3 minutes
Find out how much your home could sell for in as little as 3 minutes with a no-obligation cash offer.
Estimated market value
$214,900
Get a cash offer in 3 minutes
Find out how much your home could sell for in as little as 3 minutes with a no-obligation cash offer.
Estimated market value
$214,900
- Kansas
- Atchison County
- Atchison
- 66002
- 1724 Santa Fe Ter
Nearby cities
Nearby zip codes
Other Atchison Topics
