Skip main navigation
Off market
  • $456,000

    1724 Setting Sun Loop, Casselberry, FL 32707

    4beds
    1,959sqft
    SingleFamily
    Built in 2003
    6,777 Square Feet Lot
    $456,000 Zestimate®
    $233/sqft
    $2,557 Estimated rent

    Home value

    $456,000

    $433,000 - $479,000

    $2,557/mo

    Zestimate® history
    Loading
    Loading...

    Owner options

    List your home for rent

    $2,557/mo

    Rent Zestimate®

    Find your next renter with Zillow Rental Manager. Plus, with online applications, you can quickly screen prospective tenants – for free.

    Learn more

    $2,557/mo

    Rent Zestimate®

    Refinance and save

    $3,071/mo

    Est. payment

    Refinancing to a lower rate could help reduce your monthly payments and save thousands over the life of the loan.

    See today's rates

    $3,071/mo

    Est. payment

    Explore your selling options

    Work with a Zillow partner agent

    Leverage their expertise and Zillow's premium Showcase listings to get your home seen by more buyers.

    Get started

    List with your own agent

    Get your home in front of millions of buyers by listing it on Zillow.

    Learn how to do it

    Sell it yourself

    Take full control of how buyers see your home on Zillow by listing For Sale by Owner (FSBO).

    List your home

    What's special

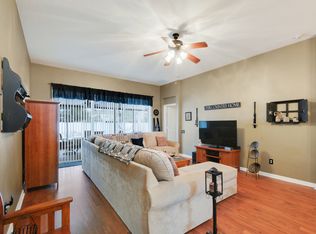
    Tucked away in the gated community of Oakhurst Reserve, you will absolutely love this 4/2 + Home Office one story home. Upon entering take note of the newly installed wood flooring and freshly painted interior. Formal living has been turned into a functional home office with big windows and french doors. Formal dining room is spacious enough to host large parties and gatherings and flows seamlessly into your open kitchen and family room. Soaring ceilings and lots of natural light create a warm environment and atmosphere that everyone will enjoy. Kitchen is plenty big with tons of counters, cabinets and accented kitchen island. The kitchen nook doesn't disappoint either and offers a relaxing space for enjoying breakfast, coffee and casual settings. Family room has oversized pocket sliding doors that lead to your fenced yard! Back inside, the split floorplan is perfect with spacious secondary bedrooms on one side and the master bedroom privately tucked away on the other. Master bedroom features lots of natural light, beautiful ensuite bathroom with dual sinks, large soaking tub, separate walk in shower and large walk in closet. Other features include inside laundry room and 2 car garage. Community features large swimming pool and amazing playground. Conveniently located within minutes to shopping, restaurants and the 417. See this today and fall in love!!

    This property is off market, which means it's not currently listed for sale or rent on Zillow. This may be different from what's available on other websites or public sources.

    Originating MLS: Orlando Regional

    Facts & features

    Interior

    Bedrooms & bathrooms
    • Bedrooms: 4
    • Bathrooms: 2
    • Full bathrooms: 2
    Heating
    • Other
    Cooling
    • Central
    Appliances
    • Laundry: Inside
    Features
    • Walk-In Closet(s), Eating Space In Kitchen, Kitchen/Family Room Combo
    • Flooring: Other
    • Windows: Blinds
    Interior area
    • Total interior livable area: 1,959 sqft

    Property

    Parking
    • Parking features: Garage
    Features
    • Exterior features: Stucco, Cement / Concrete
    Lot
    • Size: 6,777 sqft
    • Features: Street Paved, Sidewalk
    • Residential vegetation: Trees/Landscaped
    Details
    • Parcel number: 22213051400000340
    • Zoning: PUD

    Construction

    Type & style
    • Home type: SingleFamily
    Materials
    • masonry
    • Foundation: Footing
    • Roof: Composition
    Condition
    • Year built: 2003

    Utilities & green energy

    • Utilities for property: Electricity Connected

    Community & neighborhood

    Location
    • Region: Casselberry

    HOA & financial

    HOA
    • Has HOA: Yes
    • HOA fee: $63 monthly
    • Services included: Community Pool

    Other

    Other facts
    • Additional Rooms: Inside Utility, Den/Library/Office
    • Appliances: Dishwasher, Electric Water Heater, Refrigerator, Microwave, Range
    • Association Fee Frequency: Quarterly
    • Association Fee Requirement: Required
    • Community Features: Gated Community, Playground, Pool
    • Construction Materials: Block, Stucco
    • Cooling: Central Air
    • Country: US
    • Exterior Features: Sliding Doors, Irrigation System, Sidewalk
    • Flooring: Carpet, Laminate
    • Foundation Details: Slab
    • Heating: Electric, Central
    • Interior Features: Walk-In Closet(s), Eating Space In Kitchen, Kitchen/Family Room Combo
    • Laundry Features: Inside
    • Listing Agreement: Exclusive Right To Sell
    • Listing Terms: Cash, Conventional, FHA, VA Loan
    • Lot Features: Street Paved, Sidewalk
    • Disclosures: HOA/PUD/Condo Disclosure, Seller Property Disclosure
    • Parking Features: Garage Door Opener
    • Association Fee Includes: Community Pool
    • Roof: Shingle
    • Pets Allowed: Yes
    • Vegetation: Trees/Landscaped
    • Property Type: Residential
    • Mls Status: Active
    • Showing Requirements: Gate Code Required, ShowingTime
    • Total Acreage: Up to 10, 889 Sq. Ft.
    • Utilities: Electricity Connected
    • Window Features: Blinds
    • Minimum Lease: No Minimum
    • List Agent AOR: Orlando Regional
    • List AOR: Orlando Regional
    • County Or Parish: Seminole
    • MLS Area Major: 32707 - Casselberry
    • Num Of Own Years Prior To Lse: 0
    • Additional Parcels YN: 0
    • Association Approval Required YN: 0
    • Available For Lease YN: 1
    • Fireplace YN: 0
    • Flood Zone Code: X
    • Pool Private YN: 0
    • Tax Year: 2017
    • Water Access YN: 0
    • Water Extras YN: 0
    • Waterfront Feet Total: 0
    • Waterfront YN: 0
    • Water View YN: 0
    • Public Survey Section: 22
    • Public Survey Range: 30
    • Room Count: 9
    • Zoning: PUD
    • Flood Zone Date: 2007-09-28T00:00:00.000
    • Year Built: 2003
    • Flood Zone Panel: 12117C0170F
    • Garage Dimensions: 18x16
    • Tax Annual Amount: 1994
    • Living Area: 1959.00
    • Attached Garage YN: 1
    • Garage YN: 1
    • New Construction YN: 0
    • Additional Lease Restrictions: Please verify with HOA on leasing restrictions.
    • Listing terms: Cash, Conventional, FHA, VA Loan

    Price history

    DateEventPrice
    6/6/2018Sold$300,000$153/sqft
    Source: Public Record Report a problem
    4/18/2018Listed for sale$300,000+65.1%$153/sqft
    Source: CORE GROUP REAL ESTATE LLC #O5701335 Report a problem
    10/13/2003Sold$181,700$93/sqft
    Source: Public Record Report a problem

    Public tax history

    YearProperty taxesTax assessment
    2025$3,652 +16.4%$285,567 +2.9%
    2024$3,137 +4.5%$277,519 +4.5%
    2023$3,003 +2.7%$265,552 +3%
    2022$2,923 -7.2%$257,817 +3%
    2021$3,149 +0.9%$250,308 +1.4%
    2020$3,122 +1%$246,852 +2.3%
    2019$3,090 $241,302 +47.4%
    2018$3,090 +53.7%$163,663 +2.1%
    2017$2,010 +0.8%$160,297 +1.4%
    2016$1,994 -1.8%$158,099 +1.4%
    2015$2,031 $155,909 +0.8%
    2014$2,031 +9.9%$154,672 +1.5%
    2013$1,848 +7.2%$152,386 +1.7%
    2012$1,723 -10%$149,839 -6.8%
    2011$1,915 -13.6%$160,821 -10%
    2010$2,217 -0.7%$178,758 -1%
    2009$2,232 +3.8%$180,488 +0.1%
    2008$2,151 -2.9%$180,308 +3%
    2007$2,216 -5.7%$175,056 +2.5%
    2006$2,349 +1.8%$170,786 +3%
    2005$2,307 +0.4%$165,812 +3%
    2004$2,298 +472.2%$160,983 +587.1%
    2003$402 $23,430

    Find assessor info on the county website

    Neighborhood: 32707

    Nearby schools

    GreatSchools rating
    Get a cash offer in 3 minutes
    Find out how much your home could sell for in as little as 3 minutes with a no-obligation cash offer.
    Estimated market value
    $456,000
    Get a cash offer in 3 minutes
    Find out how much your home could sell for in as little as 3 minutes with a no-obligation cash offer.
    Estimated market value
    $456,000