Skip main navigation
Sold for $845,000
  • $845,000

    1724 Silverado Lane, Fort Lupton, CO 80621

    5beds
    4,882sqft
    Single Family Residence
    Built in 2016
    0.32 Acres Lot
    $834,400 Zestimate®
    $173/sqft
    $4,964 Estimated rent

    Home value

    $834,400

    $784,000 - $884,000

    $4,964/mo

    Zestimate® history
    Loading
    Loading...

    Owner options

    List your home for rent

    $4,964/mo

    Rent Zestimate®

    Find your next renter with Zillow Rental Manager. Plus, with online applications, you can quickly screen prospective tenants – for free.

    Learn more

    $4,964/mo

    Rent Zestimate®

    Refinance and save

    $5,219/mo

    Est. payment

    Refinancing to a lower rate could help reduce your monthly payments and save thousands over the life of the loan.

    See today's rates

    $5,219/mo

    Est. payment

    Explore your selling options

    Work with a Zillow partner agent

    Leverage their expertise and Zillow's premium Showcase listings to get your home seen by more buyers.

    Get started

    List with your own agent

    Get your home in front of millions of buyers by listing it on Zillow.

    Learn how to do it

    Sell it yourself

    Take full control of how buyers see your home on Zillow by listing For Sale by Owner (FSBO).

    List your home

    What's special

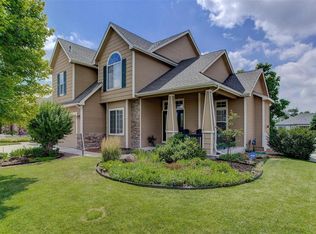
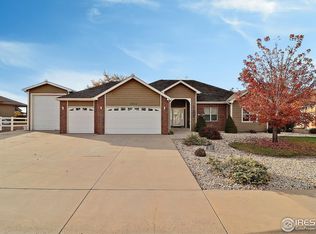
    OPEN HOUSE CANCELLED, we are now pending. Don’t miss this stunning sprawling ranch in the peaceful community of Appel Farm Estates! Offering a tranquil setting, larger lots & a strong sense of community, this 4,882 sq ft home is perfect for its new owners. The open-concept floor plan features beautiful Hickory hardwood floors, large windows, & tray ceilings, creating an ideal space for entertaining. The gorgeous kitchen boasts an impressive island, premium Cherrywood soft-close cabinetry, granite countertops, SS appliances, gas cooktop, double ovens & an eat-in kitchen. The spacious formal dining room & cozy living room w/ a double-sided fireplace add to the charm. The serene primary bedroom features a fireplace, spa-like bathroom w/ a separate shower, jacuzzi tub, double sinks, makeup vanity & a massive walk-in closet. A private study, powder room, & cheerful laundry room complete the main level, along with a second bedroom w/ its own bathroom & walk-in closet. The finished basement offers a large family room w/ 9-ft ceilings, perfect for a pool or ping pong table. It also includes a granite-countered wet bar w/ a full-size refrigerator, dishwasher, & included TV for game-day hosting. 3 additional bedrooms & 2 bathrooms provide ample space for family or guests. A large drywalled storage room w/ a washer & dryer could easily be finished for a 6th bedroom. Enjoy the front & backyard w/ covered patios, perfect for relaxing in Colorado’s warm temps. The generous, extended 4-car garage with 12-ft ceilings is ideal for a lift or extra storage. Additional features include new Class 4 Shingles (2023), stone fireplace, two sets of front-load washer/dryers, plantation shutters throughout the upper level, a touch-less kitchen faucet, & a gas line on the back patio. Located mins from Coyote Creek Golf Course, Fort Lupton Rec Center, Historic Fort Lupton, shopping & restaurants. The exciting Rodeo Dunes Golf Resort is coming to the area as well. Tour this wonderful home today

    Zillow last checked:

    Listing updated:

    Listed by:

    Allison Cassieri 303-464-1125 Allison@northmetrorealty.com,

    North Metro Realty LLC

    Bought with:

    Allison Cassieri, 100051913

    North Metro Realty LLC

    Source: REcolorado as distributed by MLS GRID,MLS#: 9264433MLS Logo

    Facts & features

    Interior

    Bedrooms & bathrooms
    • Bedrooms: 5
    • Bathrooms: 5
    • Full bathrooms: 1
    • 3/4 bathrooms: 3
    • 1/2 bathrooms: 1
    • Main level bathrooms: 3
    • Main level bedrooms: 2
    Primary bedroom
    • Description: Private, Spacious, Fireplace
    • Level: Main
    Bedroom
    • Description: Bedroom #2 With Private Bath & Walk-In Closet
    • Level: Main
    Bedroom
    • Description: Bedroom #3
    • Level: Basement
    Bedroom
    • Description: Bedroom #4
    • Level: Basement
    Bedroom
    • Description: Bedroom #5
    • Level: Basement
    Primary bathroom
    • Description: Spa-Like, Shower, Jacuzzi Tub, Double Sinks, Granite
    • Level: Main
    Bathroom
    • Description: Bathroom Powder Room
    • Level: Main
    Bathroom
    • Description: Bathroom #3 Ensuite For Bedroom
    • Level: Main
    Bathroom
    • Description: Jack N' Jill Bathroom #4
    • Level: Basement
    Bathroom
    • Description: Bathroom #5
    • Level: Basement
    Dining room
    • Description: Hickory Hardwoods, Double Sided Fireplace
    • Level: Main
    Family room
    • Description: Open Concept W/ Wet Bar Appliances & Tv Included!
    • Level: Basement
    Game room
    • Description: Space For A Pool Table/Ping Pong Table
    • Level: Basement
    Kitchen
    • Description: Granite Counters, Ss Appliances, Double Ovens, Gas Cooktop, Island
    • Level: Main
    Laundry
    • Description: Washer/ Dryer Included
    • Level: Main
    Living room
    • Description: Hickory Hardwoods, Double Sided Fireplace
    • Level: Main
    Office
    • Description: Private W/ French Doors
    • Level: Main
    Utility room
    • Description: Currently Used As Storage Room, Can Be Made Into 6th Bedroom, Gym Or Worskshop
    • Level: Basement
    Heating
    • Forced Air, Natural Gas
    Cooling
    • Central Air
    Appliances
    • Included: Dishwasher, Disposal, Dryer, Microwave, Oven, Range Hood, Refrigerator, Washer
    Features
    • Ceiling Fan(s), Eat-in Kitchen, Five Piece Bath, Granite Counters, High Ceilings, Jack & Jill Bathroom, Kitchen Island, Open Floorplan, Pantry, Primary Suite, Smoke Free, Walk-In Closet(s), Wet Bar
    • Flooring: Carpet, Tile, Wood
    • Windows: Window Coverings
    • Basement: Finished,Full,Sump Pump
    Interior area
    • Total structure area: 4,882
    • Total interior livable area: 4,882 sqft
    • Finished area above ground: 2,441
    • Finished area below ground: 2,041

    Property

    Parking
    • Total spaces: 4
    • Parking features: Insulated Garage, Oversized
    • Attached garage spaces: 4
    Features
    • Levels: One
    • Stories: 1
    • Patio & porch: Covered, Front Porch, Patio
    • Exterior features: Gas Valve, Private Yard
    • Fencing: Full
    Lot
    • Size: 0.32 Acres
    • Features: Sprinklers In Front, Sprinklers In Rear
    Details
    • Parcel number: R2669104
    • Special conditions: Standard

    Construction

    Type & style
    • Home type: SingleFamily
    • Architectural style: Traditional
    • Property subtype: Single Family Residence
    Materials
    • Frame, Other, Rock, Stucco
    • Roof: Composition
    Condition
    • Year built: 2016

    Utilities & green energy

    • Sewer: Public Sewer
    • Water: Private

    Community & neighborhood

    Security
    • Security features: Carbon Monoxide Detector(s), Smoke Detector(s), Video Doorbell
    Location
    • Region: Fort Lupton
    • Subdivision: Appel Farm Estates

    HOA & financial

    HOA
    • Has HOA: Yes
    • HOA fee: $300 annually
    • Services included: Maintenance Grounds
    • Association name: RowCal Management
    • Association phone: 303-459-4919

    Other

    Other facts
    • Listing terms: Cash,Conventional,FHA,VA Loan
    • Ownership: Individual
    • Road surface type: Paved

    Price history

    DateEventPrice
    3/7/2025Sold$845,000+1.9%$173/sqft
    Source: REcolorado as distributed by MLS GRID #9264433 Report a problem
    2/15/2025Pending sale$829,000$170/sqft
    Source: REcolorado as distributed by MLS GRID #9264433 Report a problem
    2/13/2025Listed for sale$829,000+59%$170/sqft
    Source: REcolorado as distributed by MLS GRID #9264433 Report a problem
    6/21/2017Sold$521,500+721.3%$107/sqft
    Source: Public Record Report a problem
    3/29/2016Sold$63,500$13/sqft
    Source: IRES as distributed by MLS GRID #778079 Report a problem

    Public tax history

    YearProperty taxesTax assessment
    2025$4,597 +12.9%$44,390 -11.2%
    2024$4,070 +9.9%$50,000 -1%
    2023$3,704 -13%$50,480 +26.7%
    2022$4,257 +15%$39,830 -2.8%
    2021$3,700 $40,970 +2.6%
    2020$3,700 +12.6%$39,950
    2019$3,287 -11%$39,950 +13.5%
    2018$3,693 +12.4%$35,190 +594.1%
    2017$3,287 +571.7%$5,070 +47.8%
    2016$489 +75%$3,430 +3%
    2015$280 -33.1%$3,330 -25.5%
    2014$418 $4,470
    2013-- $4,470 -13.4%
    2012-- $5,160
    2011-- $5,160 -62.4%
    2010-- $13,730 +6.1%
    2009-- $12,940 -3.6%
    2008-- $13,420
    2007-- $13,420 +100%
    2006-- $6,710
    2005-- $6,710

    Find assessor info on the county website

    Neighborhood: 80621

    Nearby schools

    GreatSchools rating
    Schools provided by the listing agent
    • Elementary: Twombly
    • Middle: Fort Lupton
    • High: Fort Lupton
    • District: Weld County RE-8

    Source: REcolorado as distributed by MLS GRID. This data may not be complete. We recommend contacting the local school district to confirm school assignments for this home.

    Get a cash offer in 3 minutes
    Find out how much your home could sell for in as little as 3 minutes with a no-obligation cash offer.
    Estimated market value
    $834,400
    Get a cash offer in 3 minutes
    Find out how much your home could sell for in as little as 3 minutes with a no-obligation cash offer.
    Estimated market value
    $834,400