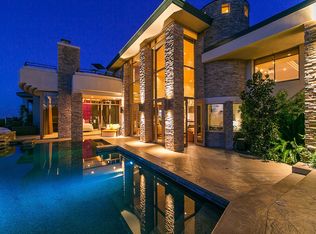
Experience the ease of luxury living, in this incredible custom home, located on the prestigious & private, "Street of Dreams" in guard-gated MacDonald Highlands. Perfectly positioned to capture breathtaking panoramic views of the Las Vegas Strip, valley, and surrounding mountains. This remarkable custom estate has unparalleled privacy and lives primarily as a single-story with an expansive open-concept design. The main level showcases soaring 14-foot ceilings and light-filled living spaces, including a grand great room, gourmet kitchen, breakfast nook, formal dining room, private office, and an impressive primary retreat complete with dual water closets. Nearly every room on the main floor enjoys spectacular views, while two oversized balconies create a seamless indoor-outdoor living experience. Designed for entertaining, the walkout lower level features a spacious game and family room, four generously sized en-suite bedrooms, a private theater, fitness room, and an additional laundry room. Outside, unwind in the secluded backyard with an oversized resort-style pool, spa, fire pit, and mature landscaping. Car enthusiasts can indulge in the rare 7-car garage configuration, including an easily accessible 3-car garage on the main level and an oversized 4-car garage below with ample ceiling height for multiple lifts. Built with exceptional quality & privacy in mind. Offering access to the exclusive DragonRidge Country Club, featuring championship golf, 3 restaurants, tennis, pickleball, a resort-style pool, spa, and state-of-the-art fitness center. Dog lovers will appreciate the short walk to the serene shaded green belt very close by. A rare opportunity to own one of Southern Nevada's premier luxury residences. Capitalize on an incredible opportunity for LOW property tax, insurance & Nevada's NO state income tax for an individual, corporate, estate or inheritance.
Closed
Zillow last checked:
Listing updated:
Bought with:
Tina Cimmino, BS.0143438
Vegas Dream Homes Inc
Source: LVR,MLS#: 2771362 Originating MLS: Greater Las Vegas Association of Realtors Inc
Originating MLS: Greater Las Vegas Association of Realtors IncPrice history
| Date | Event | Price |
|---|---|---|
| 8/5/2026 | Sold | $3,600,000-4%$513/sqft |
Source:  LVR #2771362 Report a problem LVR #2771362 Report a problem | ||
| 7/7/2026 | Pending sale | $3,749,990$534/sqft |
Source: LVR #2771362 Report a problem | ||
| 6/3/2026 | Price change | $3,749,990-5.1%$534/sqft |
Source: LVR #2771362 Report a problem | ||
| 4/9/2026 | Listed for sale | $3,950,000+107.9%$563/sqft |
Source: LVR #2771362 Report a problem | ||
| 1/18/2013 | Sold | $1,900,000-15.6%$271/sqft |
Source: LVR #1244006 Report a problem | ||
| 12/20/2012 | Pending sale | $2,250,000$321/sqft |
Source: Simply Vegas #1244006 Report a problem | ||
| 4/19/2012 | Listed for sale | $2,250,000+703.6%$321/sqft |
Source: Simply Vegas #1244006 Report a problem | ||
| 7/25/2001 | Sold | $280,000-1.4%$40/sqft |
Source: Public Record Report a problem | ||
| 1/19/2001 | Sold | $284,000$40/sqft |
Source: Public Record Report a problem | ||
Nearby homes

Get a cash offer in 3 minutes
Find out how much your home could sell for in as little as 3 minutes with a no-obligation cash offer.
Estimated market value
$3,600,100
