Skip main navigation
Sold for $850,000
  • $850,000

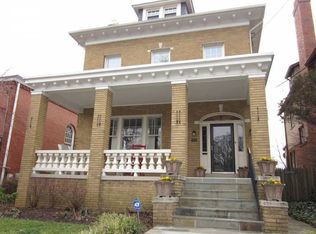
    1724 Varnum St NW, Washington, DC 20011

    3beds
    2,381sqft
    Single Family Residence
    Built in 1926
    6,000 Square Feet Lot
    $1,075,400 Zestimate®
    $357/sqft
    $5,408 Estimated rent

    Home value

    $1,075,400

    $1.02M - $1.13M

    $5,408/mo

    Zestimate® history
    Loading
    Loading...

    Owner options

    List your home for rent

    $5,408/mo

    Rent Zestimate®

    Find your next renter with Zillow Rental Manager. Plus, with online applications, you can quickly screen prospective tenants – for free.

    Learn more

    $5,408/mo

    Rent Zestimate®

    Refinance and save

    $4,054/mo

    Est. payment

    Refinancing to a lower rate could help reduce your monthly payments and save thousands over the life of the loan.

    See today's rates

    $4,054/mo

    Est. payment

    Explore your selling options

    Work with a Zillow partner agent

    Leverage their expertise and Zillow's premium Showcase listings to get your home seen by more buyers.

    Get started

    List with your own agent

    Get your home in front of millions of buyers by listing it on Zillow.

    Learn how to do it

    Sell it yourself

    Take full control of how buyers see your home on Zillow by listing For Sale by Owner (FSBO).

    List your home

    What's special

    New interior architectural designPossible two-story deckRecreating the floor plan
    (May 29,2026: Update: FYI: The sale became a short sale, although it did not begin as a short sale.) The Estate prefers cash offer with no contingencies. This home has had two owners & needs an artist's touch to invigorate & achieve an exquisite new finish: an expansive 6,000 sq ft. lot. ((Financial Statement & As-is Addendum). This is a chance to remake this home in every way- a new interior architectural design by recreating the floor plan: from the first floor, the kitchen, bathrooms & the attic level could, if finished, be a 5th bedroom, office and/or den. A possible two-story deck would situate nicely on an expansive 6,000 square foot lot. Thank you.

    Zillow last checked:

    Listing updated:

    Listed by:

    Cliftine Jones 202-549-8938,

    Cliftine Jones, Ltd.,

    Co-Listing Agent: Cliftine Jones 202-549-8938,

    Cliftine Jones, Ltd.

    Bought with:

    Sean Satkus, 0225060430

    Long & Foster Real Estate, Inc.

    Source: Bright MLS,MLS#: DCDC2212688MLS Logo

    Facts & features

    Interior

    Bedrooms & bathrooms
    • Bedrooms: 3
    • Bathrooms: 3
    • Full bathrooms: 2
    • 1/2 bathrooms: 1
    • Main level bathrooms: 1
    Rooms
    • Room types: Living Room, Dining Room, Kitchen, Basement, Foyer, Breakfast Room, Attic
    Other
    • Level: Unspecified
    Basement
    • Level: Unspecified
    Breakfast room
    • Level: Unspecified
    Dining room
    • Level: Unspecified
    Foyer
    • Level: Unspecified
    Kitchen
    • Level: Unspecified
    Living room
    • Level: Unspecified
    Heating
    • Radiator, Natural Gas
    Cooling
    • None
    Appliances
    • Included: Refrigerator, Cooktop, Gas Water Heater
    Features
    • Attic, Kitchen - Galley, Dining Area, Breakfast Area, Floor Plan - Traditional
    • Flooring: Wood
    • Basement: Side Entrance,Unfinished
    • Number of fireplaces: 1
    Interior area
    • Total structure area: 2,552
    • Total interior livable area: 2,381 sqft
    • Finished area above ground: 1,808
    • Finished area below ground: 573

    Property

    Parking
    • Total spaces: 2
    • Parking features: Garage Faces Front, Detached
    • Garage spaces: 2
    Accessibility
    • Accessibility features: None
    Features
    • Levels: Three
    • Stories: 3
    • Patio & porch: Porch
    • Pool features: None
    Lot
    • Size: 6,000 Square Feet
    • Features: Urban Land-Sassafras-Chillum
    Details
    • Additional structures: Above Grade, Below Grade
    • Parcel number: 2644//0848
    • Zoning: R1
    • Special conditions: Probate Listing

    Construction

    Type & style
    • Home type: SingleFamily
    • Architectural style: Tudor
    • Property subtype: Single Family Residence
    Materials
    • Brick
    • Foundation: Slab
    • Roof: Slate
    Condition
    • Below Average
    • New construction: No
    • Year built: 1926

    Utilities & green energy

    • Sewer: Public Sewer
    • Water: Public

    Community & HOA

    Community
    • Subdivision: Crestwood
    HOA
    • Has HOA: No
    Location
    • Region: Washington

    Financial & listing details

    • Price per square foot: $357/sqft
    • Tax assessed value: $1,010,290
    • Annual tax amount: $3,056
    • Date on market: 10/20/2025
    • Listing agreement: Exclusive Agency
    • Listing terms: Cash,Conventional
    • Ownership: Fee Simple

    Price history

    DateEventPrice
    5/28/2026Sold$850,000-22.7%$357/sqft
    Source: Bright MLS #DCDC2212688 Report a problem
    11/17/2025Pending sale$1,099,000$462/sqft
    Source: Bright MLS #DCDC2212688 Report a problem
    10/21/2025Listed for sale$1,099,000+22.8%$462/sqft
    Source: Bright MLS #DCDC2212688 Report a problem
    9/11/2023Listing removed--
    Source: Bright MLS #1006270040 Report a problem
    3/16/2022Listing removed$895,000$376/sqft
    Source: Bright MLS #1006270040 Report a problem
    6/11/2020Listed for sale$895,000$376/sqft
    Source: Cliftine Jones, Ltd. #1006270040 Report a problem
    1/2/2020Listing removed$895,000$376/sqft
    Source: Cliftine Jones, Ltd. #1006270040 Report a problem
    3/28/2019Listed for sale$895,000$376/sqft
    Source: Cliftine Jones, Ltd. #1006270040 Report a problem
    10/19/2018Pending sale$895,000$376/sqft
    Source: Cliftine Jones, Ltd. #1006270040 Report a problem
    10/12/2018Listed for sale$895,000$376/sqft
    Source: Cliftine Jones, Ltd. #1006270040 Report a problem
    10/9/2018Pending sale$895,000$376/sqft
    Source: Cliftine Jones, Ltd. #1006270040 Report a problem
    9/23/2018Listed for sale$895,000$376/sqft
    Source: Cliftine Jones, Ltd. #1006270040 Report a problem

    Public tax history

    YearProperty taxesTax assessment
    2025$3,530 +1.7%$1,024,910 +1.4%
    2024$3,472 -5.8%$1,010,290 +5.2%
    2023$3,685 +9.3%$960,400 +10.1%
    2022$3,372 +2.1%$872,160 +2.2%
    2021$3,303 +3.8%$853,420 +3.5%
    2020$3,181 +9.1%$824,190 +8.5%
    2018$2,917 +6.2%$759,710 +5.7%
    2017$2,746 +4.9%$718,490 +4.5%
    2016$2,616 +5.3%$687,290 +4.8%
    2015$2,484 +9.6%$655,880 +8.7%
    2014$2,266 -1.9%$603,440 -1.5%
    2013$2,311 $612,790
    Find assessor info on the county website

    Neighborhood: Crestwood

    Nearby schools

    GreatSchools rating
    Schools provided by the listing agent
    • District: District Of Columbia Public Schools

    Source: Bright MLS. This data may not be complete. We recommend contacting the local school district to confirm school assignments for this home.

    Get a cash offer in 3 minutes
    Find out how much your home could sell for in as little as 3 minutes with a no-obligation cash offer.
    Estimated market value
    $1,075,400
    Get a cash offer in 3 minutes
    Find out how much your home could sell for in as little as 3 minutes with a no-obligation cash offer.
    Estimated market value
    $1,075,400