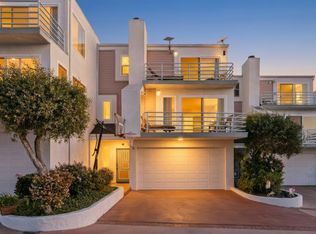
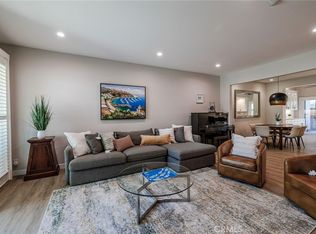
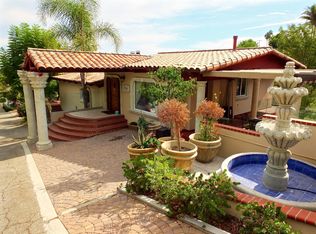
Nestled in the hills near the picturesque Pacific coastline, this stunning home exudes the charm and warmth of a sun-soaked retreat. With its elegant exteriors and inviting interiors, the home's exterior is a sight to behold. The house features stucco walls meticulously crafted to exude a rustic, earthy charm. The front of the house is graced with a series of graceful arched doorways and windows that invite you to step inside and discover the wonders within. Upon entering, you are welcomed by an interior that is both spacious and inviting. The open-concept design allows light and air to flow freely through the house, creating a bright and airy atmosphere. The large windows and glass doors provide an outdoor feel. The heart of the home is the living area, which is bathed in natural light. The stucco walls and high beamed ceilings give the space a sense of grandeur and old-world charm. Two fireplaces add warmth and ambiance on cooler evenings. Plush furnishings and carefully chosen decor create an ambiance of comfort and luxury. The kitchen is a chef's dream, equipped with modern appliances and a large island that serves as a gathering place for family and friends. The glass cabinets and granite countertops add a touch of sophistication to this culinary haven. The home boasts 4 spacious bedrooms with a private bathroom and a spacious walk-in closet. The master suite is a sanctuary of relaxation, featuring a private balcony with a peak of an ocean view. The en-suite bathroom is a luxurious retreat with a soaking jacuzzi tub and a spacious walk-in shower. Off the master bedroom is a balcony where you can enjoy dinners and drinks while watching the sunset and enjoying the fire pit. The home also has a downstairs bonus basement used for office space or TV entertainment. Outside, the property is just as captivating as the interior. There are 2 entertaining areas, one with a fireplace and the other with a fire block. The charming outdoor patio and a pergola-covered dining area with an entertainment area, BBQ, and seating areas, are perfect for al fresco meals and enjoying the sea breeze. This Mediterranean home is truly one of a kind, a place where elegance and natural beauty come together to create an idyllic coastal retreat. Whether you're lounging in the living room, cooking in the gourmet kitchen, or relaxing, this home is a haven of tranquility and luxury, a perfect fusion of classic Mediterranean style and modern comfort. Available furnished or unfurnished.
House for rent
Singlefamily
Available now
Cats, dogs OK
Air conditioner, central air
In unit laundry
2 Attached garage spaces parking
Central, forced air
What's special
Charming outdoor patio
- 110 days |
- -- |
- -- |
Zillow last checked:
Listing updated:
Travel times
Facts & features
Interior
Bedrooms & bathrooms
- Bedrooms: 4
- Bathrooms: 4
- Full bathrooms: 4
Rooms
- Room types: Basement, Bonus Room, Guest Quarters, Pantry
Heating
- Central, Forced Air
Cooling
- Air Conditioner, Central Air
Appliances
- Included: 6 Burner Stove, Dishwasher, Dryer, Electric Range, Freezer, Gas Range, Washer
- Laundry: In Unit, Laundry Room
Features
- Bar, Breakfast Area, Breakfast Bar, Granite Counters, High Ceilings, Multiple Staircases, Pantry, Pantry, Recessed Lighting, Walk In Closet, Walk-In Pantry
- Flooring: Wood
- Has basement: Yes
- Has fireplace: Yes
Interior area
- Total interior livable area: 3,200 sqft
Property
Parking
- Total spaces: 2
- Parking features: Attached, Driveway, Garage, Open
- Has attached garage: Yes
- Has uncovered spaces: Yes
- Details: Contact manager
Features
- Stories: 3
- Exterior features: 0-1 Unit/Acre, Basement, Breakfast Area, Lighting, Multiple Staircases
- Pool features: Contact manager
- Has view: Yes
- View description: Ocean, Trees/Woods
Lot
- Features: Back Yard, Landscaped
Details
- Additional structures: Garage(s)
- Parcel number: 7541035011
Construction
Type & style
- Home type: SingleFamily
- Architectural style: Mediterranean
- Property subtype: SingleFamily
Materials
- Roof: Spanish Tile
Condition
- Year built: 2006
Community & HOA
Community
- Features: Golf
Location
- Region: Palos Verdes Estates
Financial & listing details
- Lease term: 12 Months,6 Months
Nearby apartments for rent

Price history
| Date | Event | Price |
|---|---|---|
| 6/30/2026 | Listed for rent | $12,500-3.1%$4/sqft |
Source: CRMLS #PV26137729 Report a problem | ||
| 1/15/2026 | Listing removed | $12,900$4/sqft |
Source: Zillow Rentals Report a problem | ||
| 9/25/2025 | Listed for rent | $12,900$4/sqft |
Source: Zillow Rentals Report a problem | ||
| 3/5/2025 | Listing removed | $12,900$4/sqft |
Source: CRMLS #PV25013804 Report a problem | ||
| 2/1/2025 | Listed for rent | $12,900+7.5%$4/sqft |
Source: CRMLS #PV25013804 Report a problem | ||
| 2/14/2024 | Listing removed | -- |
Source: CRMLS #PV24003509 Report a problem | ||
| 1/16/2024 | Listed for rent | $12,000$4/sqft |
Source: Zillow Rentals Report a problem | ||