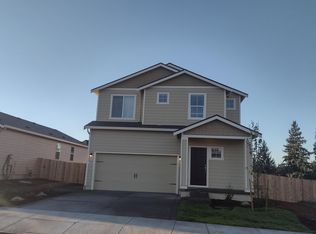
Welcome home to this beautifully refreshed 2021-built home offering 2,230 square feet of thoughtfully designed living space, this 4-bedroom, 2.5-bath home sits on the largest lot in the subdivision—an impressive 12,242 sqft—providing exceptional outdoor space, privacy, and room to play.Step inside to discover newer luxury vinyl plank flooring throughout the main level, fresh interior paint, soaring 9-foot ceilings, and an open-concept floor plan designed for everyday living and entertaining. The spacious kitchen features granite countertops, stainless steel appliances, abundant cabinetry & walk-in pantry. There is also a dedicated computer / office nook off the kitchen.Upstairs, you'll find four generously sized bedrooms + loft area, including a comfortable primary suite with a private bath and walk-in closet. Enjoy year-round comfort with central heating and air conditioning.Outside, the expansive lot offers oversized side yards, a fully fenced backyard, and peaceful greenbelt views—creating the perfect setting for outdoor entertaining, gardening, or simply relaxing. Located just minutes from the Lewis River, parks, schools, and the charming shops and restaurants of downtown La Center, this home offers the ideal blend of space, modern finishes, and small-town living.
Sold
Zillow last checked:
Listing updated:
Bought with:
John Arnold, 25035287
Premiere Property Group, LLC
Source: RMLS (OR),MLS#: 156005679
Price history
| Date | Event | Price |
|---|---|---|
| 8/24/2026 | Sold | $528,500+0.7%$237/sqft |
Source:  RMLS (OR) #156005679 Report a problem RMLS (OR) #156005679 Report a problem | ||
| 7/25/2026 | Pending sale | $525,000$235/sqft |
Source: RMLS (OR) #156005679 Report a problem | ||
| 7/11/2026 | Listed for sale | $525,000+13.7%$235/sqft |
Source: RMLS (OR) #156005679 Report a problem | ||
| 5/29/2025 | Listing removed | $2,825$1/sqft |
Source: Zillow Rentals Report a problem | ||
| 5/28/2025 | Listed for rent | $2,825$1/sqft |
Source: Zillow Rentals Report a problem | ||
| 7/30/2021 | Sold | $461,900$207/sqft |
Source: RMLS (OR) #21124825 Report a problem | ||
| 4/16/2021 | Pending sale | $461,900$207/sqft |
Source: RMLS (OR) #21124825 Report a problem | ||
Get a cash offer in 3 minutes
Find out how much your home could sell for in as little as 3 minutes with a no-obligation cash offer.
Estimated market value
$525,700
