Amazing opportunity to live in a quiet family neighborhood in a beautiful home full of character and updated. Located in Winter Park, this 3 Bedroom 2 Bathroom home is ready to welcome your family. Mature, lush landscaping frames the home setting the stage in the front while tucked behind the home a large fenced-in backyard and screened patio awaits you to create your own at home oasis. Upon entering the home the Grand Family Room is open and inviting, adjacent to the Kitchen and Dining Room this open space is perfect for entertaining and spending time with your family. The bright paint and neutral finishes throughout create the perfect backdrop for making the space your own. The Kitchen boasts white cabinetry, Quartz countertops, stainless steel appliances while offering a view to the outside at the large single basin sink. A breakfast bar overlooks the family room while a separate pantry adds ample storage and functionality. High vaulted ceilings frame the large fireplace creating the center-point of the home and offers an additional ambiance that can’t be matched. The screened patio sits right off the Family Room creating seamless indoor outdoor living. The split floorpan allows privacy to the generous primary suite. The suite offers ample closet space, a large window wall, and ensuite bathroom. Secondary Bedrooms are set on the opposite end of the house which share a bathroom with a tub. Bedrooms feature custom bed-wall trim detail that upgrades each space into a luxe retreat. Roof 2022, Repiped 2017, and new AC 2019.
Sold for $445,000
$445,000
1724 W CHERYL DRIVE, WINTER PARK, FL 32792
3beds
1,656sqft
Single Family Residence
Built in 1979
7,683 Square Feet Lot
$448,900 Zestimate®
$269/sqft
$2,619 Estimated rent
Home value
$448,900
$426,000 - $471,000
$2,619/mo
Zestimate® history
Owner options
List your home for rent
$2,619/mo
Rent Zestimate®
Find your next renter with Zillow Rental Manager. Plus, with online applications, you can quickly screen prospective tenants – for free.
$2,619/mo
Rent Zestimate®
Refinance and save
$2,973/mo
Est. payment
Refinancing to a lower rate could help reduce your monthly payments and save thousands over the life of the loan.
$2,973/mo
Est. payment
Explore your selling options
Work with a Zillow partner agent
Leverage their expertise and Zillow's premium Showcase listings to get your home seen by more buyers.
Get startedList with your own agent
Get your home in front of millions of buyers by listing it on Zillow.
Learn how to do itSell it yourself
Take full control of how buyers see your home on Zillow by listing For Sale by Owner (FSBO).
List your homeWhat's special
Large fireplaceBright paintQuartz countertopsLarge window wallOpen spaceCustom bed-wall trim detailEnsuite bathroom
Zillow last checked:
Listing updated:
Listed by:
Randy Fontanez, II 321-246-4744,
CHARLES RUTENBERG REALTY ORLANDO 407-622-2122
Bought with:
Jen Morreale, 3508696
REDFIN CORPORATION
Source: Stellar MLS,MLS#: O6158267 Originating MLS: Orlando Regional
Originating MLS: Orlando Regional
Facts & features
Interior
Bedrooms & bathrooms
- Bedrooms: 3
- Bathrooms: 2
- Full bathrooms: 2
Primary bedroom
- Features: Walk-In Closet(s)
- Level: First
Bedroom 2
- Features: Built-in Closet
- Level: First
Bedroom 3
- Features: Built-in Closet
- Level: First
Kitchen
- Level: First
Living room
- Level: First
Heating
- Central
Cooling
- Central Air
Appliances
- Included: Convection Oven, Dishwasher, Microwave, Refrigerator
Features
- Ceiling Fan(s), High Ceilings, Split Bedroom
- Flooring: Carpet, Tile
- Doors: Sliding Doors
- Has fireplace: Yes
Interior area
- Total structure area: 2,242
- Total interior livable area: 1,656 sqft
Property
Parking
- Total spaces: 2
- Parking features: Garage - Attached
- Attached garage spaces: 2
Features
- Levels: One
- Stories: 1
- Exterior features: Sidewalk
Lot
- Size: 7,683 Square Feet
Details
- Parcel number: 25213050400000070
- Zoning: R-2
- Special conditions: None
Construction
Type & style
- Home type: SingleFamily
- Property subtype: Single Family Residence
Materials
- Block
- Foundation: Slab
- Roof: Shingle
Condition
- New construction: No
- Year built: 1979
Utilities & green energy
- Sewer: Public Sewer
- Water: Public
- Utilities for property: Electricity Connected
Community & HOA
Community
- Pet fee: $0 monthly
- Subdivision: CAROLYN ESTATES
HOA
- Has HOA: Yes
- HOA fee: $8 monthly
- HOA name: Cathy Bauman
- HOA phone: 407-267-8395
Location
- Region: Winter Park
Financial & listing details
- Price per square foot: $269/sqft
- Tax assessed value: $372,239
- Annual tax amount: $2,464
- Date on market: 11/18/2023
- Cumulative days on market: 3 days
- Listing terms: Cash,Conventional,FHA,VA Loan
- Ownership: Fee Simple
- Total actual rent: 0
- Electric utility on property: Yes
- Road surface type: Paved
Price history
| Date | Event | Price |
|---|---|---|
| 12/21/2023 | Sold | $445,000$269/sqft |
Source:  Stellar MLS #O6158267 Report a problem Stellar MLS #O6158267 Report a problem | ||
| 11/21/2023 | Pending sale | $445,000$269/sqft |
Source: Stellar MLS #O6158267 Report a problem | ||
| 11/18/2023 | Listed for sale | $445,000+95.2%$269/sqft |
Source: Stellar MLS #O6158267 Report a problem | ||
| 12/14/2016 | Sold | $228,000-5%$138/sqft |
Source: Public Record Report a problem | ||
| 9/24/2016 | Price change | $239,900-4%$145/sqft |
Source: WORLD PROPERTIES GROUP #O5462076 Report a problem | ||
| 8/26/2016 | Listed for sale | $249,900+159%$151/sqft |
Source: WORLD PROPERTIES GROUP #O5462076 Report a problem | ||
| 3/10/1998 | Sold | $96,500+10.9%$58/sqft |
Source: Public Record Report a problem | ||
| 12/2/1997 | Sold | $87,000$53/sqft |
Source: Public Record Report a problem | ||
Public tax history
| Year | Property taxes | Tax assessment |
|---|---|---|
| 2025 | $4,928 +14.5% | $372,239 +1.8% |
| 2024 | $4,303 +97.3% | $365,756 +79.5% |
| 2023 | $2,181 +2.9% | $203,795 +3% |
| 2022 | $2,119 -11.4% | $197,859 +3% |
| 2021 | $2,391 +1.2% | $192,096 +1.4% |
| 2020 | $2,363 +0.9% | $189,444 +2.3% |
| 2019 | $2,343 | $185,185 +1.9% |
| 2018 | $2,343 +1.2% | $181,732 +2.1% |
| 2017 | $2,314 +0.8% | $177,994 +15.9% |
| 2016 | $2,297 +52.2% | $153,545 +29.3% |
| 2015 | $1,509 | $118,782 +0.8% |
| 2014 | $1,509 +19.1% | $117,839 +1.5% |
| 2013 | $1,267 +7.8% | $116,098 +1.7% |
| 2012 | $1,175 -9.7% | $114,157 -5.9% |
| 2011 | $1,302 -18.3% | $121,355 -12.7% |
| 2010 | $1,594 -17.9% | $139,086 -14.1% |
| 2009 | $1,941 -19% | $161,897 -17.6% |
| 2008 | $2,395 -14.6% | $196,541 -8.5% |
| 2007 | $2,804 +136.3% | $214,840 +117.8% |
| 2006 | $1,187 +2.3% | $98,627 +3% |
| 2005 | $1,159 +0.9% | $95,754 +3% |
| 2004 | $1,149 +1.2% | $92,965 +1.9% |
| 2003 | $1,135 +1.7% | $91,232 +2.4% |
| 2002 | $1,117 +5% | $89,094 +4.6% |
| 2000 | $1,063 | $85,137 |
Find assessor info on the county website
Neighborhood: 32792
Nearby homes
- $439,4003 bd2 ba1.8k sqft1728 W Cheryl Dr, Winter Park, FL 32792Off Market
- $434,8004 bd2 ba1.6k sqft1720 W Cheryl Dr, Winter Park, FL 32792Off Market
- $460,2003 bd2 ba2.1k sqft1667 Springtime Loop, Winter Park, FL 32792Off Market
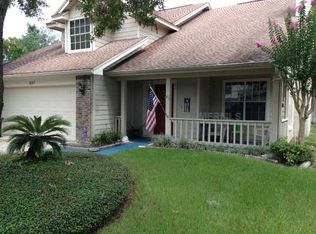
- $386,6003 bd2 ba1.4k sqft1659 Springtime Loop, Winter Park, FL 32792Off Market
- $421,8003 bd2 ba1.5k sqft1675 Springtime Loop, Winter Park, FL 32792Off Market
- $427,3003 bd2 ba2.3k sqft1732 W Cheryl Dr, Winter Park, FL 32792Off Market
- $433,9003 bd2 ba1.8k sqft1716 W Cheryl Dr, Winter Park, FL 32792Off Market
- $451,6003 bd3 ba1.6k sqft1651 Springtime Loop, Winter Park, FL 32792Off Market
Nearby schools
GreatSchools rating
- 6/10Red Bug Elementary SchoolGrades: PK-5Distance: 1.1 mi
- 8/10Tuskawilla Middle SchoolGrades: 6-8Distance: 0.6 mi
- 7/10Lake Howell High SchoolGrades: 9-12Distance: 0.3 mi
Schools provided by the listing agent
- Elementary: Red Bug Elementary
- Middle: Tuskawilla Middle
- High: Lake Howell High
Source: Stellar MLS. This data may not be complete. We recommend contacting the local school district to confirm school assignments for this home.
Get a cash offer in 3 minutes
Find out how much your home could sell for in as little as 3 minutes with a no-obligation cash offer.
Estimated market value
$448,900
Get a cash offer in 3 minutes
Find out how much your home could sell for in as little as 3 minutes with a no-obligation cash offer.
Estimated market value
$448,900
- Florida
- Seminole County
- Winter Park
- 32792
- 1724 W CHERYL DRIVE
Nearby cities
Nearby neighborhoods
Nearby zip codes
Other Winter Park Topics
