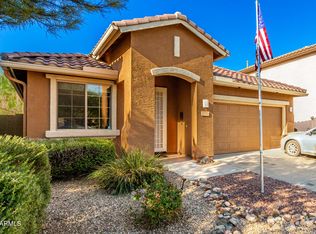
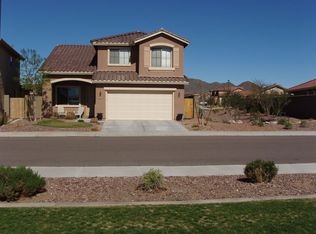
Set within the highly regarded Anthem master planned community, this home offers practical updates and direct access to one of the most amenity rich neighborhoods in North Phoenix. Inside, renovated bathrooms, newer carpet upstairs and wood tile flooring adds comfort and charm throughout. A newer water softener is in place, and upgraded industrial nine blade fan, and both A/C units were replaced just a couple of years ago, providing added efficiency and reliability through the Arizona seasons. Anthem's lifestyle is a defining feature. Residents have access to miles of hiking and biking trails that wind through the surrounding desert landscape, along with expansive parks and open green space. Community water parks and pools, playgrounds, and even a rock climbing wall create options for all ages. Tennis, pickleball, and racquetball courts, basketball courts, and soccer fields support an active routine, while Anthem Country Club offers golf, dining, and additional social opportunities. Year round community events add another layer of connection. For those looking to combine updated interior features with a community built around recreation and outdoor living, this home represents a strong opportunity in a well established Anthem location.
For sale
$519,977
1724 W HEMINGWAY Lane, Anthem, AZ 85086
5beds
2,168sqft
Single Family Residence
Built in 2004
6,256 Square Feet Lot
$-- Zestimate®
$240/sqft
$103/mo HOA
What's special
Newer carpet upstairsNewer water softenerWood tile flooringRenovated bathrooms
- 132 days |
- 270 |
- 6 |
Zillow last checked:
Listing updated:
Listed by:
Alexander Soutus 480-637-7884,
eXp Realty,
John Gluch 480-493-5359,
eXp Realty
Source: ARMLS,MLS#: 6989948

Loading...
Facts & features
Interior
Bedrooms & bathrooms
- Bedrooms: 5
- Bathrooms: 3
- Full bathrooms: 3
Heating
- Natural Gas
Cooling
- Central Air
Appliances
- Included: Dryer, Washer, Water Softener Owned, Refrigerator, Built-in Microwave, Dishwasher, Disposal, Gas Range
- Laundry: Inside
Features
- Granite Counters, Double Vanity, Master Downstairs, Breakfast Bar, Pantry, Full Bth Master Bdrm
- Flooring: Carpet, Linoleum, Tile
- Windows: Low Emissivity Windows, Double Pane Windows
- Has basement: No
- Has fireplace: No
Interior area
- Total structure area: 2,168
- Total interior livable area: 2,168 sqft
Property
Parking
- Total spaces: 4
- Parking features: Garage Door Opener
- Garage spaces: 2
- Uncovered spaces: 2
Features
- Stories: 2
- Patio & porch: Covered, Patio
- Spa features: None
- Fencing: Block
Lot
- Size: 6,256 Square Feet
- Features: North/South Exposure, Desert Back, Desert Front
Details
- Parcel number: 21193168
- Other equipment: Intercom
Construction
Type & style
- Home type: SingleFamily
- Property subtype: Single Family Residence
Materials
- Stucco, Wood Frame, Painted
- Roof: Tile
Condition
- Year built: 2004
Details
- Builder name: DEL WEBB
Utilities & green energy
- Sewer: Private Sewer
- Water: Pvt Water Company
Community & HOA
Community
- Features: Pool, Racquetball, Golf, Pickleball, Tennis Court(s), Playground, Biking/Walking Path, Fitness Center
- Subdivision: Anthem Parkside Unit 55 MCR 665-30
HOA
- Has HOA: Yes
- Services included: Maintenance Grounds
- HOA fee: $256 quarterly
- HOA name: Anthem council
- HOA phone: 623-742-6050
- Second HOA fee: $54 quarterly
- Second HOA name: Anthem Parkside
- Second HOA phone: 623-742-4563
Location
- Region: Phoenix
Financial & listing details
- Price per square foot: $240/sqft
- Tax assessed value: $414,300
- Annual tax amount: $2,597
- Date on market: 2/26/2026
- Cumulative days on market: 133 days
- Listing terms: Cash,Conventional,FHA,VA Loan
- Ownership: Fee Simple
Estimated market value
Not available
Estimated sales range
Not available
Not available
Price history
| Date | Event | Price |
|---|---|---|
| 7/2/2026 | Price change | $519,9770%$240/sqft |
Source: | ||
| 6/26/2026 | Price change | $519,9780%$240/sqft |
Source: | ||
| 6/19/2026 | Price change | $519,9790%$240/sqft |
Source: eXp Realty #6989948 Report a problem | ||
| 6/12/2026 | Price change | $519,9800%$240/sqft |
Source: | ||
| 6/5/2026 | Price change | $519,9810%$240/sqft |
Source: | ||
| 5/28/2026 | Price change | $519,9820%$240/sqft |
Source: | ||
| 5/22/2026 | Price change | $519,9830%$240/sqft |
Source: | ||
| 5/15/2026 | Price change | $519,9840%$240/sqft |
Source: | ||
| 5/7/2026 | Price change | $519,9850%$240/sqft |
Source: | ||
| 4/30/2026 | Price change | $519,9860%$240/sqft |
Source: | ||
| 4/23/2026 | Price change | $519,9870%$240/sqft |
Source: | ||
| 4/17/2026 | Price change | $519,9880%$240/sqft |
Source: | ||
| 4/10/2026 | Price change | $519,9890%$240/sqft |
Source: | ||
| 4/2/2026 | Price change | $519,9900%$240/sqft |
Source: | ||
| 3/26/2026 | Price change | $519,9910%$240/sqft |
Source: | ||
| 3/19/2026 | Price change | $519,9920%$240/sqft |
Source: | ||
| 3/12/2026 | Price change | $519,9930%$240/sqft |
Source: | ||
| 3/6/2026 | Price change | $519,9940%$240/sqft |
Source: | ||
| 2/26/2026 | Listed for sale | $519,995-8%$240/sqft |
Source: | ||
| 5/27/2025 | Listing removed | $565,000$261/sqft |
Source: | ||
| 5/12/2025 | Price change | $565,000-0.9%$261/sqft |
Source: | ||
| 11/18/2024 | Listed for sale | $570,000+159.9%$263/sqft |
Source: | ||
| 2/11/2015 | Sold | $219,300+0.6%$101/sqft |
Source: | ||
| 12/20/2014 | Price change | $218,000-0.4%$101/sqft |
Source: Caliber Realty #5189448 Report a problem | ||
| 11/28/2014 | Listed for sale | $218,900-22.4%$101/sqft |
Source: Caliber Realty #5189448 Report a problem | ||
| 1/27/2005 | Sold | $281,945$130/sqft |
Source: Public Record Report a problem | ||
Public tax history
| Year | Property taxes | Tax assessment |
|---|---|---|
| 2025 | $1,551 -0.3% | $41,430 -5.3% |
| 2024 | $1,555 +0.9% | $43,750 +100.1% |
| 2023 | $1,541 -33.8% | $21,860 -17% |
| 2022 | $2,326 -0.7% | $26,330 +5% |
| 2021 | $2,343 +1.9% | $25,070 +9.6% |
| 2020 | $2,299 +3.3% | $22,880 +5.6% |
| 2019 | $2,226 | $21,670 +6.9% |
| 2018 | $2,226 +2% | $20,280 +5.9% |
| 2017 | $2,182 +20.2% | $19,150 +2% |
| 2016 | $1,816 -0.4% | $18,780 +8.5% |
| 2015 | $1,823 | $17,310 +18.6% |
| 2014 | -- | $14,600 +14% |
| 2013 | -- | $12,810 -0.9% |
| 2012 | -- | $12,920 -5% |
| 2011 | -- | $13,600 -11.7% |
| 2010 | -- | $15,410 -26.5% |
| 2009 | -- | $20,960 -19.1% |
| 2008 | -- | $25,900 |
| 2007 | -- | $25,900 +499.5% |
| 2006 | -- | $4,320 +3.8% |
| 2005 | -- | $4,160 |
Find assessor info on the county website
Monthly payment
Est. payment$--/mo
Payment breakdown
Explore the cost of this home by adjusting the details. Changes won't be saved.All calculations are estimates and provided by Zillow, Inc. for informational purposes only. Actual amounts may vary.
HOA fees may include property taxes on listings classified as Co-Ops. Contact the listing agent and/or owner for fee details.
Mortgage interest rates are dependent on a number of factors, including credit score, down payment, and repayment length. Interest rate data provided by Zillow Group Marketplace, Inc. as of 1/1/1970 from various mortgage lenders with which we have lead or other similar arrangements; the Estimated Payment is an average of those rates.
See how much you could borrow to make a competitive offer.
Climate risks
Neighborhood: 85086
Nearby schools
GreatSchools rating
- 9/10Diamond Canyon Elementary SchoolGrades: PK-8Distance: 0.3 mi
- 10/10Boulder Creek High SchoolGrades: 7-12Distance: 2.5 mi
Schools provided by the listing agent
- Elementary: Gavilan Peak School
- Middle: Gavilan Peak School
- High: Boulder Creek High School
- District: Deer Valley Unified District
Source: ARMLS. This data may not be complete. We recommend contacting the local school district to confirm school assignments for this home.
A local agent can set up tours, give advice and negotiate with sellers.
- Arizona
- Maricopa County
- Anthem
- 85086
- 1724 W HEMINGWAY Lane