Skip main navigation
Sold for $1,075,000
  • $1,075,000

    1724 W Rahn Rd, Dayton, OH 45459

    4beds
    8,844sqft
    Single Family Residence
    Built in 1994
    0.75 Acres Lot
    $1,075,100 Zestimate®
    $122/sqft
    $4,367 Estimated rent

    Home value

    $1,075,100

    $1.02M - $1.13M

    $4,367/mo

    Zestimate® history
    Loading
    Loading...

    Owner options

    List your home for rent

    $4,367/mo

    Rent Zestimate®

    Find your next renter with Zillow Rental Manager. Plus, with online applications, you can quickly screen prospective tenants – for free.

    Learn more

    $4,367/mo

    Rent Zestimate®

    Refinance and save

    $6,041/mo

    Est. payment

    Refinancing to a lower rate could help reduce your monthly payments and save thousands over the life of the loan.

    See today's rates

    $6,041/mo

    Est. payment

    Explore your selling options

    Work with a Zillow partner agent

    Leverage their expertise and Zillow's premium Showcase listings to get your home seen by more buyers.

    Get started

    List with your own agent

    Get your home in front of millions of buyers by listing it on Zillow.

    Learn how to do it

    Sell it yourself

    Take full control of how buyers see your home on Zillow by listing For Sale by Owner (FSBO).

    List your home

    What's special

    Loft officePrivate elevatorExtraordinary craftsmanshipGrand marble foyerImpressive fitness roomHeated floorsTimeless architectural details
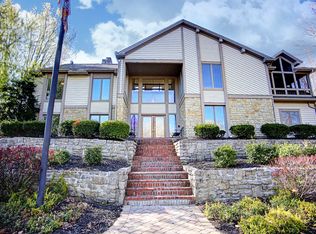
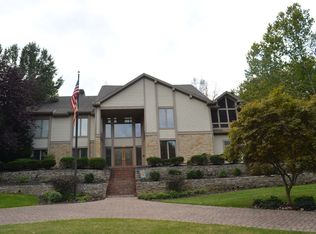
    Stunning custom luxury estate showcasing extraordinary craftsmanship, timeless architectural details, and over 8,000 square feet of exceptional living space. 4 bdrms, 5.5 baths. From the moment you enter, the grand marble foyer makes a remarkable impression with soaring ceilings and a magnificent custom Amish-built mahogany staircase. The elegant front study is richly appointed with floor-to-ceiling paneled woodwork, while the formal dining rm features a dramatic barrel ceiling, intricate crown molding, and a wall of windows. Designed for entertaining, the gourmet kitchen features a massive center island, abundant workspace, casual dining area and opens to the great rm with brick gas fireplace. The formal living rm showcases custom millwork and craftsmanship. The spacious first-floor primary suite offers a private retreat with a beautifully renovated spa-inspired bath, walk-in closet, heated floors and an adjoining 4-season rm overlooking the pool. Step up to the 2nd floor to see a loft office, a bdrm with ensuite bath, and two additional bedrooms with a shared hall bath. The large finished lower level features a full second kitchen, theater rm, impressive fitness room, guest room and two full bathrooms, creating the perfect setting for recreation, or multi-generational living. A private elevator provides convenient access between the lower level and the main level. Outdoor living is equally impressive with a beautiful custom Buckeye Pools saltwater pool with natural stone borders, creating a private resort-like setting for relaxation and entertaining. Additional highlights include a heated driveway, outdoor lighting, main and lower lever HVAC (2025) 2nd floor AC (2026) Saltwater pool system (2022) Pool heater, pool pump (2025) Roof approx. 2017. A full list of updates is available. A rare opportunity to own a home that combines old-world craftsmanship, luxury amenities, and enduring quality in one of Washington Twsp's most desirable locations.

    Zillow last checked:

    Listing updated:

    Listed by:

    Julee Terilli (937)436-9494,

    BHHS Professional Realty

    Bought with:

    Billie Duncan-Hart, 0000393550

    Coldwell Banker Heritage

    Source: DABR MLS,MLS#: 963517MLS LogoOriginating MLS: Dayton Area Board of REALTORS

    Facts & features

    Interior

    Bedrooms & bathrooms
    • Bedrooms: 4
    • Bathrooms: 6
    • Full bathrooms: 5
    • 1/2 bathrooms: 1
    • Main level bathrooms: 2
    Primary bedroom
    • Level: Main
    • Dimensions: 17 x 19
    Bedroom
    • Level: Second
    • Dimensions: 15 x 12
    Bedroom
    • Level: Second
    • Dimensions: 14 x 19
    Bedroom
    • Level: Second
    • Dimensions: 12 x 14
    Breakfast room nook
    • Level: Main
    • Dimensions: 8 x 7
    Exercise room
    • Level: Lower
    • Dimensions: 22 x 29
    Family room
    • Level: Main
    • Dimensions: 25 x 21
    Florida room
    • Level: Main
    • Dimensions: 14 x 11
    Great room
    • Level: Main
    • Dimensions: 22 x 22
    Kitchen
    • Level: Main
    • Dimensions: 21 x 21
    Kitchen
    • Level: Lower
    • Dimensions: 15 x 9
    Laundry
    • Level: Main
    • Dimensions: 17 x 8
    Living room
    • Level: Main
    • Dimensions: 21 x 26
    Loft
    • Level: Second
    • Dimensions: 21 x 14
    Media room
    • Level: Lower
    • Dimensions: 15 x 11
    Office
    • Level: Main
    • Dimensions: 12 x 13
    Other
    • Level: Lower
    • Dimensions: 14 x 13
    Other
    • Level: Lower
    • Dimensions: 18 x 17
    Recreation
    • Level: Lower
    • Dimensions: 31 x 48
    Heating
    • Forced Air, Natural Gas
    Cooling
    • Central Air
    Appliances
    • Included: Built-In Oven, Cooktop, Dishwasher, Disposal, Microwave, Range, Refrigerator, Gas Water Heater
    Features
    • Wet Bar, Ceiling Fan(s), Cathedral Ceiling(s), Granite Counters, Kitchen Island, Kitchen/Family Room Combo, Pantry, Second Kitchen, Skylights, Bar, Walk-In Closet(s), Central Vacuum
    • Windows: Skylight(s)
    • Basement: Full,Finished
    • Has fireplace: Yes
    • Fireplace features: Gas, Multiple
    Interior area
    • Total structure area: 8,844
    • Total interior livable area: 8,844 sqft

    Property

    Parking
    • Total spaces: 3
    • Parking features: Attached, Garage
    • Attached garage spaces: 3
    Features
    • Levels: Two
    • Stories: 2
    • Patio & porch: Patio, Porch
    • Exterior features: Fence, Sprinkler/Irrigation, Pool, Porch, Patio, Storage
    • Pool features: In Ground
    Lot
    • Size: 0.75 Acres
    • Dimensions: 105 x 217 x 159 x 218
    Details
    • Additional structures: Shed(s)
    • Parcel number: O67281200002
    • Zoning: Residential
    • Zoning description: Residential

    Construction

    Type & style
    • Home type: SingleFamily
    • Property subtype: Single Family Residence
    Materials
    • Brick
    Condition
    • Year built: 1994

    Utilities & green energy

    • Water: Public
    • Utilities for property: Natural Gas Available, Sewer Available, Water Available

    Community & HOA

    Community
    • Security: Smoke Detector(s)
    • Subdivision: Woodbourne Sec 34
    HOA
    • Has HOA: No
    Location
    • Region: Dayton

    Financial & listing details

    • Price per square foot: $122/sqft
    • Tax assessed value: $860,000
    • Annual tax amount: $20,116
    • Date on market: 7/16/2026

    Price history

    DateEventPrice
    9/30/2026Sold$1,075,000-2.2%$122/sqft
    Source: DABR MLS #963517 Report a problem
    7/27/2026Pending sale$1,099,000$124/sqft
    Source: DABR MLS #963517 Report a problem
    7/16/2026Listed for sale$1,099,000+27.8%$124/sqft
    Source: DABR MLS #963517 Report a problem
    3/29/2021Sold$860,000+0%$97/sqft
    Source: Cincy MLS #1688553 Report a problem
    2/14/2021Pending sale$859,900$97/sqft
    Source: Cincy MLS #1688553 Report a problem
    1/26/2021Listed for sale$859,900-1.1%$97/sqft
    Source: Cincy MLS #1688553 Report a problem
    12/18/2020Listing removed$869,500$98/sqft
    Source: eXp Realty #818166 Report a problem
    11/18/2020Price change$869,500-2.2%$98/sqft
    Source: eXp Realty #818166 Report a problem
    9/11/2020Price change$889,500-5.3%$101/sqft
    Source: eXp Realty #818166 Report a problem
    6/29/2020Listed for sale$939,500+4.5%$106/sqft
    Source: eXp Realty #818166 Report a problem
    2/26/2004Sold$899,000$102/sqft
    Source: Agent Provided Report a problem

    Public tax history

    YearProperty taxesTax assessment
    2025$20,116 +5.2%$301,000
    2024$19,127 -6.5%$301,000 -9.5%
    2023$20,462 -17.1%$332,760 +4.8%
    2022$24,679 -0.3%$317,630
    2021$24,748 +0.1%$317,630
    2020$24,713 -3%$317,630 +8.5%
    2019$25,484 +12%$292,700
    2018$22,754 +1.1%$292,700
    2017$22,510 +5.1%$292,700 +11.5%
    2016$21,426 -0.2%$262,620
    2015$21,466 +1.8%$262,620
    2014$21,080 $262,620
    Find assessor info on the county website

    Neighborhood: 45459

    Nearby schools

    GreatSchools rating
    Schools provided by the listing agent
    • District: Centerville

    Source: DABR MLS. This data may not be complete. We recommend contacting the local school district to confirm school assignments for this home.

    Get a cash offer in 3 minutes
    Find out how much your home could sell for in as little as 3 minutes with a no-obligation cash offer.
    Estimated market value
    $1,075,100
    Get a cash offer in 3 minutes
    Find out how much your home could sell for in as little as 3 minutes with a no-obligation cash offer.
    Estimated market value
    $1,075,100