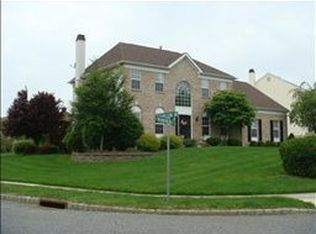
From the minute you walk in, this bright and open floor plan captures your attention. Window after window pours light into the formal living and dining rooms with custom crown molding and chair railing. The nearby kitchen offers beautiful 42inch cabinets, extended center island, new stainless steel appliances with hardwood floors in kitchen and dining rooms. The breakfast area has large French doors leading to a fabulous deck overlooking an open and level lot. The kitchen opens into a spacious and bright family room with a fireplace. A powder room, laundry room and direct access to the two car garage complete the first floor. A spacious second floor with the master bedroom which offers a walk-in closet and sitting room. The master bathroom is focused on luxury with its solid surface counter tops; dual sinks a tiled surround on the over-sized jetted tub and separate shower stall. Three additional bedrooms all feature ample closet space as well as large windows which allow the sun to brighten each room. There is also a full finished lower level, with an office, playroom and media room all for entertainment as well as additional space, plus storage. Sale & commission subject to bank approval
This property is not currently displayed as for sale or rent on Zillow. This may be different from what's on other websites or public sources.