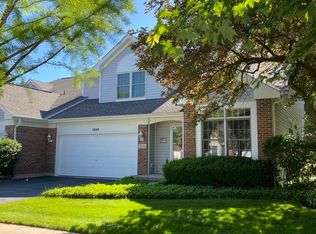
I am excited to present this Newly renovated stunning open-concept Townhome in one of the most desirable areas of St. Charles. From the moment you step onto the hardwood floors throughout the first floor, you're welcomed by soaring ceilings, bright windows flooding the home with natural light. Entering the kitchen are New SS appliances, quartz countertops, a grand island overlooking the living room, perfect for entertaining and plenty of room to gather next to you dry bar. Loving open living room with a sleek fireplace. Welcoming to your first level primary suite with a soaking tub, separate shower and large walk in closet with organizers. Gliding up the stairway are gorgeous rod iron spindles overlooking a sun filled loft, perfect for a home office. New plush carpet, two bedrooms with walkin closets and a full bathroom with a linen closet. Once you see the finished basement your ideas will be unlimited. Including a storage/utility room, a full bathroom along with a fourth bedroom. Outside enjoy a trail for thoughts morning walks, a private deck 12x13 with a natural gas grill attached and an attached canopy to enjoy the shade. Besides the whole house renovation, big ticket items include Roof, Widows and Gutter 2022, HWH 2020, Furnace and AC unit 2019, (serviced every six months), 3X Reverse Osmosis System. This home is truly move-in ready with a neutral, modern color palette and high-end finishes throughout. If you've been waiting for a beautiful, modern home in St. Charles - this is the one.- low HOA - located in highly sought-after School District 303 and just minutes from shopping, dining, and everything you need. This Home is not missing anything!
Closed
Zillow last checked:
Listing updated:
Bought with:
Pamela Raver
eXp Realty - Geneva
Source: MRED as distributed by MLS GRID,MLS#: 12583063
Price history
| Date | Event | Price |
|---|---|---|
| 3/25/2026 | Sold | $600,000+0.8%$197/sqft |
Source:  MRED as distributed by MLS GRID #12583063 Report a problem MRED as distributed by MLS GRID #12583063 Report a problem | ||
| 3/9/2026 | Contingent | $595,000$196/sqft |
Source: MRED as distributed by MLS GRID #12583063 Report a problem | ||
| 3/5/2026 | Listed for sale | $595,000+39%$196/sqft |
Source: MRED as distributed by MLS GRID #12583063 Report a problem | ||
| 11/20/2025 | Sold | $428,000-2.7%$141/sqft |
Source: MRED as distributed by MLS GRID #12508667 Report a problem | ||
| 11/20/2025 | Pending sale | $439,900$145/sqft |
Source: MRED as distributed by MLS GRID #12508667 Report a problem | ||
| 11/2/2025 | Contingent | $439,900$145/sqft |
Source: MRED as distributed by MLS GRID #12508667 Report a problem | ||
| 10/31/2025 | Listed for sale | $439,900-3.3%$145/sqft |
Source: MRED as distributed by MLS GRID #12508667 Report a problem | ||
| 10/31/2025 | Listing removed | $454,900$150/sqft |
Source: MRED as distributed by MLS GRID #12504628 Report a problem | ||
| 10/27/2025 | Price change | $454,900-4%$150/sqft |
Source: MRED as distributed by MLS GRID #12504628 Report a problem | ||
| 10/13/2025 | Listed for sale | $474,000-1%$156/sqft |
Source: MRED as distributed by MLS GRID #12494681 Report a problem | ||
| 10/13/2025 | Listing removed | $479,000$158/sqft |
Source: MRED as distributed by MLS GRID #12477562 Report a problem | ||
| 9/22/2025 | Listed for sale | $479,000-2%$158/sqft |
Source: MRED as distributed by MLS GRID #12477562 Report a problem | ||
| 9/22/2025 | Listing removed | $489,000$161/sqft |
Source: MRED as distributed by MLS GRID #12467843 Report a problem | ||
| 9/10/2025 | Listed for sale | $489,000-1%$161/sqft |
Source: MRED as distributed by MLS GRID #12467843 Report a problem | ||
| 9/10/2025 | Listing removed | $493,900$162/sqft |
Source: MRED as distributed by MLS GRID #12456125 Report a problem | ||
| 8/26/2025 | Price change | $493,900-0.2%$162/sqft |
Source: MRED as distributed by MLS GRID #12456125 Report a problem | ||
| 8/12/2025 | Price change | $494,900-0.8%$163/sqft |
Source: MRED as distributed by MLS GRID #12444694 Report a problem | ||
| 8/1/2025 | Price change | $499,000-4.9%$164/sqft |
Source: MRED as distributed by MLS GRID #12436008 Report a problem | ||
| 7/25/2025 | Listed for sale | $524,900+6.7%$173/sqft |
Source: MRED as distributed by MLS GRID #12426016 Report a problem | ||
| 2/4/2025 | Sold | $492,000-0.6%$162/sqft |
Source: Public Record Report a problem | ||
| 1/16/2025 | Pending sale | $495,000$163/sqft |
Source: MRED as distributed by MLS GRID #12200769 Report a problem | ||
| 12/16/2024 | Contingent | $495,000$163/sqft |
Source: MRED as distributed by MLS GRID #12200769 Report a problem | ||
| 11/11/2024 | Price change | $495,000-1%$163/sqft |
Source: MRED as distributed by MLS GRID #12200769 Report a problem | ||
| 10/31/2024 | Listed for sale | $500,000+39.3%$164/sqft |
Source: MRED as distributed by MLS GRID #12200769 Report a problem | ||
| 7/26/2005 | Sold | $359,000+47.7%$118/sqft |
Source: Public Record Report a problem | ||
| 9/7/1999 | Sold | $243,000$80/sqft |
Source: Public Record Report a problem | ||
Get a cash offer in 3 minutes
Find out how much your home could sell for in as little as 3 minutes with a no-obligation cash offer.
Estimated market value
$615,500
