Skip main navigation
Sold for $465,000
  • $465,000

    1724 Weldon Blvd, Ann Arbor, MI 48103

    3beds
    1,892sqft
    Single Family Residence
    Built in 1955
    8,276.4 Square Feet Lot
    $464,900 Zestimate®
    $246/sqft
    $2,923 Estimated rent

    Home value

    $464,900

    $442,000 - $488,000

    $2,923/mo

    Zestimate® history
    Loading
    Loading...

    Owner options

    List your home for rent

    $2,923/mo

    Rent Zestimate®

    Find your next renter with Zillow Rental Manager. Plus, with online applications, you can quickly screen prospective tenants – for free.

    Learn more

    $2,923/mo

    Rent Zestimate®

    Refinance and save

    $3,077/mo

    Est. payment

    Refinancing to a lower rate could help reduce your monthly payments and save thousands over the life of the loan.

    See today's rates

    $3,077/mo

    Est. payment

    Explore your selling options

    Work with a Zillow partner agent

    Leverage their expertise and Zillow's premium Showcase listings to get your home seen by more buyers.

    Get started

    List with your own agent

    Get your home in front of millions of buyers by listing it on Zillow.

    Learn how to do it

    Sell it yourself

    Take full control of how buyers see your home on Zillow by listing For Sale by Owner (FSBO).

    List your home

    What's special

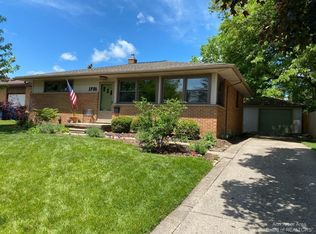
    This beautifully updated Ann Arbor ranch offers the perfect blend of timeless character, thoughtful renovations, and an ideal neighborhood setting just moments from Dicken Elementary. Tucked on a quiet street with no through traffic, the home combines privacy, mature landscaping, and everyday convenience in one of the area’s most established settings. Inside, refinished original hardwood floors add warmth and character throughout the main living spaces, while oversized windows fill the home with natural light. The spacious layout flows effortlessly into a bright three-season room surrounded by windows and updated with newer luxury vinyl plank flooring, creating an inviting extension of the home ideal for relaxing, entertaining, or enjoying backyard views year-round. The kitchen offers generous prep and storage space along with a full suite of updated appliances. The finished lower level adds valuable flexible living space perfect for a media room, playroom, workout area, home office, or guest overflow. Outside, the fully fenced backyard is framed by mature trees and provides exceptional usable outdoor space with room to entertain, garden, or unwind in a peaceful setting. A unique covered carport with rear backyard access adds both practicality and charm rarely found in similar homes. Extensive updates have already been completed for the next owner, including all major appliances replaced between 2021–2025, furnace, AC, and ductwork replaced in December 2025, dishwasher replaced in December 2025, stove replaced in December 2025, washer and dryer replaced in 2024, radon mitigation piping replaced in 2023, microwave replaced in 2022, and refrigerator replaced in 2021. A move-in-ready home offering character, natural light, meaningful updates, and a highly desirable Ann Arbor location close to parks, schools, shopping, and downtown amenities

    Zillow last checked:

    Listing updated:

    Listed by:

    Michael Perna 248-886-4450,

    EXP Realty The Perna Team,

    Julie Johnston 888-501-7085,

    EXP Realty The Perna Team

    Bought with:

    Hope Herron, 6502433204

    Determined Realty LLC

    Source: Realcomp II,MLS#: 20261036354MLS Logo

    Facts & features

    Interior

    Bedrooms & bathrooms
    • Bedrooms: 3
    • Bathrooms: 2
    • Full bathrooms: 2
    Bedroom
    • Level: Entry
    • Area: 100
    • Dimensions: 10 X 10
    Bedroom
    • Level: Entry
    • Area: 140
    • Dimensions: 14 X 10
    Bedroom
    • Level: Entry
    • Area: 110
    • Dimensions: 11 X 10
    Other
    • Level: Entry
    • Area: 49
    • Dimensions: 7 X 7
    Other
    • Level: Basement
    • Area: 35
    • Dimensions: 7 X 5
    Bonus room
    • Level: Basement
    • Area: 572
    • Dimensions: 26 X 22
    Bonus room
    • Level: Basement
    • Area: 104
    • Dimensions: 13 X 8
    Dining room
    • Level: Entry
    • Area: 54
    • Dimensions: 9 X 6
    Kitchen
    • Level: Entry
    • Area: 182
    • Dimensions: 14 X 13
    Laundry
    • Level: Basement
    • Area: 196
    • Dimensions: 14 X 14
    Living room
    • Level: Entry
    • Area: 195
    • Dimensions: 15 X 13
    Heating
    • Forced Air, Natural Gas
    Cooling
    • Ceiling Fans, Central Air
    Appliances
    • Included: Built In Electric Range, Dishwasher, Disposal, Dryer, Free Standing Electric Oven, Free Standing Refrigerator, Microwave, Washer
    • Laundry: Gas Dryer Hookup, Washer Hookup
    Features
    • High Speed Internet, Programmable Thermostat
    • Basement: Partially Finished
    • Has fireplace: No
    Interior area
    • Total interior livable area: 1,892 sqft
    • Finished area above ground: 1,092
    • Finished area below ground: 800

    Property

    Parking
    • Parking features: No Garage, Carport
    • Has carport: Yes
    Features
    • Levels: One
    • Stories: 1
    • Entry location: GroundLevelwSteps
    • Patio & porch: Deck, Porch
    • Exterior features: Lighting
    • Pool features: None
    • Fencing: Back Yard,Fenced
    Lot
    • Size: 8,276 sqft
    • Dimensions: 65 x 125
    • Features: Level
    Details
    • Parcel number: 090931414005
    • Special conditions: Short Sale No,Standard

    Construction

    Type & style
    • Home type: SingleFamily
    • Architectural style: Ranch
    • Property subtype: Single Family Residence
    Materials
    • Brick
    • Foundation: Active Radon Mitigation, Basement, Poured, Sump Pump
    • Roof: Asphalt
    Condition
    • Platted Sub
    • New construction: No
    • Year built: 1955
    • Major remodel year: 2024

    Utilities & green energy

    • Electric: Circuit Breakers
    • Sewer: Public Sewer
    • Water: Public
    • Utilities for property: Above Ground Utilities, Cable Available, Underground Utilities

    Community & neighborhood

    Security
    • Security features: Carbon Monoxide Detectors, Smoke Detectors
    Location
    • Region: Ann Arbor
    • Subdivision: VERNON DOWNS

    Other

    Other facts
    • Listing agreement: Exclusive Right To Sell
    • Listing terms: Cash,Conventional,FHA,Va Loan

    Price history

    DateEventPrice
    7/8/2026Sold$465,000$246/sqft
    Source: Realcomp II #20261036354 Report a problem
    7/8/2026Pending sale$465,000$246/sqft
    Source: Realcomp II #20261036354 Report a problem
    6/5/2026Contingent$465,000$246/sqft
    Source: eXp Realty #20261036354 Report a problem
    6/3/2026Price change$465,000-2.1%$246/sqft
    Source: Realcomp II #20261036354 Report a problem
    5/23/2026Listed for sale$475,000+69.6%$251/sqft
    Source: Realcomp II #20261036354 Report a problem
    2/24/2021Sold$280,000-6.4%$148/sqft
    Source: MichRIC #23126155 Report a problem
    1/12/2021Pending sale$299,000$158/sqft
    Source: Keller Williams Ann Arbor #3277549 Report a problem
    11/14/2020Price change$299,000-2%$158/sqft
    Source: Keller Williams Ann Arbor #3277549 Report a problem
    10/16/2020Price change$305,000-4.7%$161/sqft
    Source: Keller Williams Ann Arbor #3277036 Report a problem
    9/17/2020Listed for sale$320,000+39.1%$169/sqft
    Source: Keller Williams Ann Arbor #3276344 Report a problem
    12/30/2015Sold$230,000$122/sqft
    Source: Agent Provided Report a problem
    11/12/2015Pending sale$230,000$122/sqft
    Source: Keller Williams Ann Arbor #3235156 Report a problem
    10/21/2015Price change$230,000-4.2%$122/sqft
    Source: Keller Williams - Ann Arbor #3235156 Report a problem
    10/3/2015Price change$240,000-7.7%$127/sqft
    Source: Keller Williams - Ann Arbor #3235156 Report a problem
    9/26/2015Listed for sale$259,900+30%$137/sqft
    Source: Keller Williams - Ann Arbor #3235156 Report a problem
    4/15/2008Sold$199,900$106/sqft
    Source: Public Record Report a problem

    Public tax history

    YearProperty taxesTax assessment
    2025$8,859 $180,200 +1.2%
    2024-- $178,100 +9.5%
    2023-- $162,600 +8.4%
    2022-- $150,000 +1.4%
    2021-- $148,000 +5.7%
    2020$5,961 $140,000 +15%
    2019-- $121,700 +0.2%
    2018-- $121,500 +4.1%
    2017$5,249 $116,700 +7.3%
    2016$5,249 +24.3%$108,800 +16.9%
    2015$4,224 $93,063 +4.8%
    2014$4,224 $88,800
    2013$4,224 $88,800 +1.6%
    2012-- $87,400 +1.5%
    2011-- $86,100 -0.8%
    2010-- $86,800 -5%
    2009-- $91,400 +18.8%
    2008-- $76,937 +2.3%
    2007-- $75,208 -24.5%
    2005-- $99,600 +6.5%
    2004-- $93,500 +2.1%
    2003-- $91,600 +12.1%
    2002$2,925 +41.8%$81,700 +10.7%
    2001$2,063 +1%$73,800 +10.8%
    2000$2,042 $66,600 +6.4%
    1999-- $62,600

    Find assessor info on the county website

    Neighborhood: Dicken

    Nearby schools

    GreatSchools rating
    Get a cash offer in 3 minutes
    Find out how much your home could sell for in as little as 3 minutes with a no-obligation cash offer.
    Estimated market value
    $464,900
    Get a cash offer in 3 minutes
    Find out how much your home could sell for in as little as 3 minutes with a no-obligation cash offer.
    Estimated market value
    $464,900