Skip main navigation
Off market
Street View
  • $389,300

    1724 Weymouth Ln NW, Huntsville, AL 35806

    3beds
    2,264sqft
    SingleFamily
    Built in 2002
    0.29 Acres Lot
    $389,300 Zestimate®
    $172/sqft
    $2,155 Estimated rent

    Home value

    $389,300

    $370,000 - $413,000

    $2,155/mo

    Zestimate® history
    Loading
    Loading...

    Owner options

    List your home for rent

    $2,155/mo

    Rent Zestimate®

    Find your next renter with Zillow Rental Manager. Plus, with online applications, you can quickly screen prospective tenants – for free.

    Learn more

    $2,155/mo

    Rent Zestimate®

    Refinance and save

    $2,260/mo

    Est. payment

    Refinancing to a lower rate could help reduce your monthly payments and save thousands over the life of the loan.

    See today's rates

    $2,260/mo

    Est. payment

    Explore your selling options

    Work with a Zillow partner agent

    Leverage their expertise and Zillow's premium Showcase listings to get your home seen by more buyers.

    Get started

    List with your own agent

    Get your home in front of millions of buyers by listing it on Zillow.

    Learn how to do it

    Sell it yourself

    Take full control of how buyers see your home on Zillow by listing For Sale by Owner (FSBO).

    List your home

    What's special

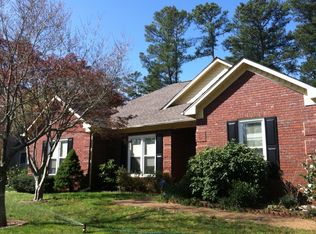
    This 3 bedroom, all brick house with a full two car garage is nestled in the beautiful Westridge subdivision with easy access to Redstone Gate 9, Cummings Research Park Complex, North Huntsville Industrial Complex near Toyota Plant, and University of Alabama Huntsville (UAH). The master bedroom and office are on the first level, the bonus room is on the second level. All rooms are wired for cable, telephone and internet. Google Fiber, WOW, and ATT services are part of the neighborhood infrastructure. The first floor has the master bedroom with a walk in closet. The master bathroom has separate Jacuzzi tub, shower, two wash sink on an extended cabinet height, and a separate water closet. Gorgeous vaulted ceilings in both the living and dining rooms make the home spacious and open. The living room has a gas fireplace. The downstairs office features custom built cabinets and shelving. Included on the first floor is a laundry room with a utility sink. Also included on first floor is the powder room. The kitchen has many upgraded features for the chef of the family. The cook will enjoy the spacious granite counter top areas for food preparation, and for special occasions two ovens are ideal. This kitchen provides the chef the ability to use the electric wall oven and /or the gas lit oven. The gas stove has 4 burners and top griddle, great for pancakes. The Thermador range hood provides food warming lights and direct outside exhaust vent. Storage is included in this kitchen with extended custom cabinets, butler’s pantry area and a separate large enclosed pantry. Upstairs has 2 bedrooms, 1 full bath, a bonus room lined in tongue and groove pine planks with beveled edges. Added feature to this room is an ozone air filtration system for the smokers in the family or guests that need a little pampering. A must see is the fully tiled steam room (1/4 bath) that can host up to 4-6 people. The water heater is gas, which works if the power goes out. There are two separate heating and cooling units for the upstairs and down stairs. The upstairs unit has two zones, one for the bonus room and one for the bedrooms. The downstairs unit is an air source heat pump which has emergency heat feature. Both units can be programmed for cool only, heat only and variance of both heat or cool. The backyard is fully enclosed with gates on both sides of the house with one as a double gate. Sprinkler systems are in both back and front yards. The 2 car attached garage has a 12 foot high ceiling with suspended shelving system, maximizing storage space. The floor has epoxy coating to help in greasy spill clean ups.

    This property is not currently displayed as for sale or rent on Zillow. This may be different from what's on other websites or public sources.
    Facts & features

    Interior

    Bedrooms & bathrooms
    • Bedrooms: 3
    • Bathrooms: 4
    • Full bathrooms: 2
    • 1/2 bathrooms: 1
    • 1/4 bathrooms: 1
    Heating
    • Forced air, Electric, Gas
    Cooling
    • Central
    Appliances
    • Included: Dishwasher, Garbage disposal, Microwave, Range / Oven, Refrigerator
    Features
    • Flooring: Tile, Carpet, Hardwood, Linoleum / Vinyl
    • Basement: None
    • Has fireplace: Yes
    Interior area
    • Total interior livable area: 2,264 sqft

    Property

    Parking
    • Parking features: Garage - Attached
    Features
    • Exterior features: Wood, Brick
    Lot
    • Size: 0.29 Acres
    Details
    • Parcel number: 1506240003064000

    Construction

    Type & style
    • Home type: SingleFamily
    Materials
    • Wood
    • Foundation: Retaining Wall
    • Roof: Composition
    Condition
    • Year built: 2002

    Community & HOA

    Location
    • Region: Huntsville

    Financial & listing details

    • Price per square foot: $172/sqft
    • Tax assessed value: $324,500
    • Annual tax amount: $1,835

    Price history

    DateEventPrice
    3/24/2021Listing removed--
    Source: Owner Report a problem
    6/24/2018Listing removed$275,000$121/sqft
    Source: Owner Report a problem
    4/16/2018Listed for sale$275,000+450%$121/sqft
    Source: Owner Report a problem
    7/11/2005Sold$50,000$22/sqft
    Source: Public Record Report a problem

    Public tax history

    YearProperty taxesTax assessment
    2025$1,835 +3%$32,460 +2.9%
    2024$1,781 +3.1%$31,540 +3%
    2023$1,728 +14.9%$30,620 +14.4%
    2022$1,504 +6.3%$26,760 +6.1%
    2021$1,415 +8.3%$25,220 +8%
    2020$1,307 +3.9%$23,360 +3.7%
    2019$1,258 $22,520 +6.4%
    2018$1,258 +6.7%$21,160
    2017$1,179 $21,160
    2016$1,179 $21,160
    2015$1,179 -0.6%$21,160 -0.6%
    2014$1,186 $21,280
    2013-- $21,280
    2012-- $21,280
    2011-- $21,280
    Find assessor info on the county website

    Neighborhood: West Ridge

    Nearby schools

    GreatSchools rating
    Get a cash offer in 3 minutes
    Find out how much your home could sell for in as little as 3 minutes with a no-obligation cash offer.
    Estimated market value
    $389,300
    Get a cash offer in 3 minutes
    Find out how much your home could sell for in as little as 3 minutes with a no-obligation cash offer.
    Estimated market value
    $389,300