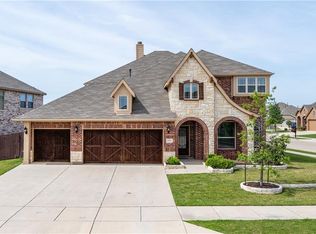
Talk about a home that surprises with space and storage! Situated on a corner quarter-acre lot, this Paloma Creek home is one of the few with a three car garage. A spacious entry hallway leads to the hub of the home with open concept living, dining, and kitchen spaces. The large kitchen with eat-in breakfast nook has lots of cabinetry, breakfast bar seating, island, and dedicated pantry. The living room is anchored by a stone wood-burning fireplace. This floorplan features a flex space adjacent to the living room that could be used as a formal dining, study, or bonus space. A split bedroom arrangement places the three secondary bedrooms in such a way that two are at the front of the home and one is located further off the entry hallway creating additional separation and privacy options. The primary bedroom with attached ensuite bath has dual sinks, an expanded shower, a large open shelving area, and a generous primary closet. The laundry room has a full wall of storage shelving, and this floorplan also features a bonus 4x8 storage closet! Every bedroom’s closet is large as well. The space continues outside with the expanded concrete patio that wraps around to the side of the home. With a covered solid pergola, lighting, and fan, it is a perfect extension of usable living space. There is a double gate installed on the side fence if you need vehicle-size access to the yard … a perk of being located on a corner lot. Neighborhood schools are just down the road as are nearby parks, neighborhood pool and amenities, and lake access. Easy commuter routes off Hwy 380 put you within convenient reach of the Tollway, Hwy 121, and I-35. New roof in 2024 - one more reason to put this home at the top of your list!
Sold
Price Unknown
1724 Whistler Dr, Little Elm, TX 75068
4beds
2,106sqft
Single Family Residence
Built in 2014
9,801 Square Feet Lot
$-- Zestimate®
$--/sqft
$2,522 Estimated rent
Home value
Not available
Estimated sales range
Not available
$2,522/mo
Zestimate® history
Owner options
List your home for rent
$2,522/mo
Rent Zestimate®
Find your next renter with Zillow Rental Manager. Plus, with online applications, you can quickly screen prospective tenants – for free.
$2,522/mo
Rent Zestimate®
Refinance and save
$550/mo
Est. payment
Refinancing to a lower rate could help reduce your monthly payments and save thousands over the life of the loan.
$550/mo
Est. payment
Explore your selling options
Work with a Zillow partner agent
Leverage their expertise and Zillow's premium Showcase listings to get your home seen by more buyers.
Get startedList with your own agent
Get your home in front of millions of buyers by listing it on Zillow.
Learn how to do itSell it yourself
Take full control of how buyers see your home on Zillow by listing For Sale by Owner (FSBO).
List your homeWhat's special
Lots of cabinetryCorner quarter-acre lotThree car garageSplit bedroom arrangementSpacious entry hallwayCorner lotGenerous primary closet
Zillow last checked:
Listing updated:
Listed by:
Wendy Bartlett 0714647 817-806-4100,
BHHS Premier Properties 817-806-4100,
Erin Frye 0791102 214-679-1882,
BHHS Premier Properties
Bought with:
Haleema Rahim, 0824855
Keller Williams Realty DPR
Source: NTREIS,MLS#: 21264217
Facts & features
Interior
Bedrooms & bathrooms
- Bedrooms: 4
- Bathrooms: 2
- Full bathrooms: 2
Primary bedroom
- Features: Ceiling Fan(s), Dual Sinks, En Suite Bathroom, Walk-In Closet(s)
- Level: First
- Dimensions: 15 x 12
Bedroom
- Features: Ceiling Fan(s), Walk-In Closet(s)
- Level: First
- Dimensions: 13 x 14
Bedroom
- Features: Ceiling Fan(s), Walk-In Closet(s)
- Level: First
- Dimensions: 13 x 10
Bedroom
- Features: Ceiling Fan(s), Walk-In Closet(s)
- Level: First
- Dimensions: 11 x 9
Primary bathroom
- Features: Built-in Features, Dual Sinks, Solid Surface Counters
- Level: First
- Dimensions: 9 x 8
Breakfast room nook
- Features: Eat-in Kitchen
- Level: First
- Dimensions: 11 x 8
Den
- Level: First
- Dimensions: 9 x 12
Other
- Features: Built-in Features, Solid Surface Counters
- Level: First
- Dimensions: 5 x 8
Kitchen
- Features: Breakfast Bar, Built-in Features, Eat-in Kitchen, Granite Counters, Kitchen Island, Pantry, Walk-In Pantry
- Level: First
- Dimensions: 11 x 15
Living room
- Features: Ceiling Fan(s), Fireplace
- Level: First
- Dimensions: 20 x 25
Utility room
- Features: Utility Room
- Level: First
- Dimensions: 11 x 5
Heating
- Central
Cooling
- Central Air, Ceiling Fan(s), Electric
Appliances
- Included: Some Gas Appliances, Dishwasher, Disposal, Gas Range, Gas Water Heater, Microwave, Plumbed For Gas, Vented Exhaust Fan
- Laundry: Washer Hookup, Electric Dryer Hookup, Laundry in Utility Room
Features
- Chandelier, Eat-in Kitchen, Granite Counters, High Speed Internet, Kitchen Island, Open Floorplan, Pantry, Smart Home, Cable TV, Wired for Data, Walk-In Closet(s)
- Flooring: Carpet, Ceramic Tile, Wood
- Windows: Window Coverings
- Has basement: No
- Number of fireplaces: 1
- Fireplace features: Gas, Gas Starter, Living Room, Masonry, Raised Hearth, Stone, Wood Burning
Interior area
- Total interior livable area: 2,106 sqft
Property
Parking
- Total spaces: 3
- Parking features: Concrete, Door-Multi, Direct Access, Door-Single, Driveway, Garage Faces Front, Garage, Garage Door Opener, Inside Entrance, Kitchen Level, Lighted
- Attached garage spaces: 3
Features
- Levels: One
- Stories: 1
- Patio & porch: Rear Porch, Patio, Wrap Around, Covered
- Exterior features: Fire Pit, Lighting, Private Yard, Rain Gutters
- Pool features: None, Community
- Fencing: Back Yard,Gate,Privacy,Wood
Lot
- Size: 9,801 Square Feet
- Features: Back Yard, Corner Lot, Lawn, Landscaped, Level, Subdivision, Sprinkler System
Details
- Parcel number: R637479
- Other equipment: Irrigation Equipment
Construction
Type & style
- Home type: SingleFamily
- Architectural style: Traditional,Detached
- Property subtype: Single Family Residence
Materials
- Brick, Rock, Stone
- Foundation: Slab
- Roof: Asphalt,Shingle
Condition
- Year built: 2014
Utilities & green energy
- Utilities for property: Electricity Available, Electricity Connected, Natural Gas Available, Municipal Utilities, Phone Available, Sewer Available, Separate Meters, Water Available, Cable Available
Green energy
- Indoor air quality: Ventilation
Community & HOA
Community
- Features: Clubhouse, Fitness Center, Lake, Playground, Pool, Sidewalks, Trails/Paths, Curbs
- Security: Prewired, Security System, Carbon Monoxide Detector(s), Fire Alarm, Smoke Detector(s), Security Lights
- Subdivision: Paloma Creek South Ph 3a
HOA
- Has HOA: Yes
- Services included: All Facilities, Association Management
- HOA fee: $550 semi-annually
- HOA name: First Service Residential
- HOA phone: 888-354-0135
Location
- Region: Little Elm
Financial & listing details
- Tax assessed value: $419,036
- Annual tax amount: $8,248
- Date on market: 5/8/2026
- Cumulative days on market: 9 days
- Listing terms: Cash,Conventional,FHA,VA Loan
- Exclusions: All mounted TV's. Refrigerator, washer, dryer are negotiable with acceptable offer.
Price history
| Date | Event | Price |
|---|---|---|
| 7/10/2026 | Sold | -- |
Source: NTREIS #21264217 Report a problem | ||
| 5/20/2026 | Pending sale | $365,000$173/sqft |
Source: BHHS broker feed #21264217 Report a problem | ||
| 5/19/2026 | Contingent | $365,000$173/sqft |
Source: NTREIS #21264217 Report a problem | ||
| 5/8/2026 | Listed for sale | $365,000$173/sqft |
Source: NTREIS #21264217 Report a problem | ||
Public tax history
| Year | Property taxes | Tax assessment |
|---|---|---|
| 2025 | $6,549 -6.4% | $419,036 +5.9% |
| 2024 | $6,994 +9% | $395,824 +10% |
| 2023 | $6,419 -11.3% | $359,840 +10% |
| 2022 | $7,239 +3.1% | $327,127 +10% |
| 2021 | $7,022 +3.6% | $297,388 +5.4% |
| 2020 | $6,781 -1.4% | $282,076 +1.1% |
| 2019 | $6,876 -4.2% | $279,112 -1.6% |
| 2018 | $7,174 +13.2% | $283,565 +5.4% |
| 2017 | $6,340 | $269,150 +10% |
| 2016 | $6,340 | $244,682 +2.9% |
| 2015 | -- | $237,712 |
Find assessor info on the county website
Neighborhood: Paloma Creek
Nearby homes
- $317,7003 bd2 ba1.8k sqft1720 Whistler Dr, Little Elm, TX 75068Off Market
- $368,9003 bd3 ba3k sqft1725 Zebra Finch Dr, Little Elm, TX 75068Off Market

- $436,1004 bd3 ba3.2k sqft1733 Zebra Finch Dr, Little Elm, TX 75068Off Market
- $337,0003 bd2 ba2.1k sqft1716 Whistler Dr, Little Elm, TX 75068Off Market
- $367,1004 bd3 ba2.5k sqft1721 Zebra Finch Dr, Little Elm, TX 75068Off Market
- $--4 bd3 ba2.3k sqft1201 Petrel Dr, Little Elm, TX 75068Sold
- $295,2003 bd2 ba1.5k sqft1725 Whistler Dr, Little Elm, TX 75068Off Market
- $371,7005 bd3 ba2.7k sqft1729 Whistler Dr, Little Elm, TX 75068Off Market
Nearby schools
GreatSchools rating
- 4/10Catherine Bell Elementary SchoolGrades: PK-5Distance: 0.5 mi
- 5/10Navo Middle SchoolGrades: 6-8Distance: 1.4 mi
- 4/10Ray E Braswell High SchoolGrades: 9-12Distance: 0.9 mi
Schools provided by the listing agent
- Elementary: Bell
- Middle: Navo
- High: Ray Braswell
- District: Denton ISD
Source: NTREIS. This data may not be complete. We recommend contacting the local school district to confirm school assignments for this home.
- Texas
- Denton County
- Little Elm
- 75068
- Paloma Creek
- 1724 Whistler Dr
