Skip main navigation
Off market
  • Tax assessed value
    $614,740

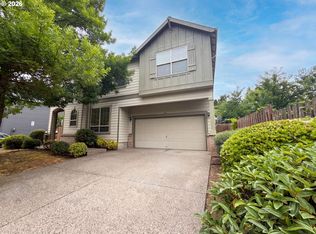
    1724 Willowview Ter, Beaverton, OR 97003

    4beds
    2,208sqft
    SingleFamily
    Built in 2006
    5,662 Square Feet Lot
    $-- Zestimate®
    $278/sqft
    $2,906 Estimated rent

    Home value

    Not available

    Estimated sales range

    Not available

    $2,906/mo

    Zestimate® history
    Loading
    Loading...

    Owner options

    List your home for rent

    $2,906/mo

    Rent Zestimate®

    Find your next renter with Zillow Rental Manager. Plus, with online applications, you can quickly screen prospective tenants – for free.

    Learn more

    $2,906/mo

    Rent Zestimate®

    Refinance and save

    $3,691/mo

    Est. payment

    Refinancing to a lower rate could help reduce your monthly payments and save thousands over the life of the loan.

    See today's rates

    $3,691/mo

    Est. payment

    Explore your selling options

    Work with a Zillow partner agent

    Leverage their expertise and Zillow's premium Showcase listings to get your home seen by more buyers.

    Get started

    List with your own agent

    Get your home in front of millions of buyers by listing it on Zillow.

    Learn how to do it

    Sell it yourself

    Take full control of how buyers see your home on Zillow by listing For Sale by Owner (FSBO).

    List your home

    What's special

    Fenced yardCentral air conditioningLarge master suiteSpacious great-room design

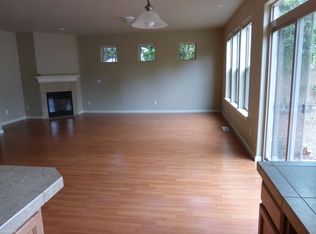
    For serious buyers please email to: tourbillon187@gmail.com property address: 1724 SW Willowview Ter - Beaverton OR 97003 Exceptional Home in Excellent Condition with Location Convenient to Nike, Intel, Max Light Rails, University of Oregon Extension, PCC, major shopping center Street of Tanasbourne, Macys, Ross, Nordstrom Rack, Asian Grocery, Trader Joe’s, Safeway, in district of THPRD Tennis & Swim Centers, Banks, Freeway 26 & TV Hwy. Spacious Great-room Design Features a large Family Room with Gas Fireplace. The kitchen Boasts a Corian Countertop Island with room for Several Stools plus Lots of Cabinets and Counter-space. The Upstairs Features an Open Office Area, a Large Master Suite, Huge Master Bathroom with Double Vanities, 2 Walk-in Closets and a Cornner Jet Soaking Tub. Fenced Yard Plus Central Air Conditioning for those Hot Summer Days!

    This property is off market, which means it's not currently listed for sale or rent on Zillow. This may be different from what's available on other websites or public sources.
    Facts & features

    Interior

    Bedrooms & bathrooms
    • Bedrooms: 4
    • Bathrooms: 3
    • Full bathrooms: 2
    • 1/2 bathrooms: 1
    Heating
    • Forced air, Gas
    Cooling
    • Central
    Appliances
    • Included: Dishwasher, Range / Oven
    Features
    • Walk-In Closet(s), Kitchen Island, Vaulted Ceiling(s)
    • Flooring: Carpet, Laminate
    • Windows: Vinyl Frames, Double Pane Windows
    • Basement: None
    • Has fireplace: Yes
    Interior area
    • Total interior livable area: 2,208 sqft

    Property

    Parking
    • Total spaces: 2
    • Parking features: Garage - Attached, On-street
    Features
    • Levels: Two
    • Exterior features: Wood, Brick, Cement / Concrete
    Lot
    • Size: 5,662 sqft
    • Features: Fenced
    Details
    • Parcel number: 1S201DD05700
    • Special conditions: Standard

    Construction

    Type & style
    • Home type: SingleFamily
    • Architectural style: Contemporary
    Materials
    • wood frame
    • Roof: Composition
    Condition
    • Year built: 2006

    Utilities & green energy

    • Sewer: Public Sewer
    • Water: Public

    Community & neighborhood

    Location
    • Region: Beaverton

    Other

    Other facts
    • Construction Materials: Frame
    • Cooling: Central Air
    • Exterior Features: Patio
    • Flooring: Laminate, Carpet
    • Heating: Forced Air, Natural Gas
    • Lot Features: Fenced
    • Parking Features: Attached
    • Special Listing Conditions: Standard
    • Window Features: Vinyl Frames, Double Pane Windows
    • Interior Features: Walk-In Closet(s), Kitchen Island, Vaulted Ceiling(s)
    • Roof: Composition
    • Levels: Two
    • Architectural Style: Contemporary
    • Foundation Details: Concrete Perimeter
    • Sewer: Public Sewer
    • Water Source: Public

    Price history

    DateEventPrice
    6/10/2026Listing removed--
    Source: Owner Report a problem
    5/19/2026Listed for sale$620,000-17.2%$281/sqft
    Source: Owner Report a problem
    10/26/2022Listing removed--
    Source: Owner Report a problem
    7/28/2022Price change$749,000+4%$339/sqft
    Source: Owner Report a problem
    7/22/2022Listed for sale$720,000+20%$326/sqft
    Source: Owner Report a problem
    8/29/2021Listing removed--
    Source: Owner Report a problem
    6/1/2021Price change$600,000+7.1%$272/sqft
    Source: Owner Report a problem
    4/12/2021Listed for sale$560,000+1.8%$254/sqft
    Source: Owner Report a problem
    2/19/2021Listing removed--
    Source: Owner Report a problem
    1/22/2021Price change$549,900+3.8%$249/sqft
    Source: Owner Report a problem
    1/16/2021Price change$529,9000%$240/sqft
    Source: Owner Report a problem
    12/16/2020Price change$530,000+2.9%$240/sqft
    Source: Owner Report a problem
    10/25/2020Price change$515,000+4%$233/sqft
    Source: Owner Report a problem
    8/8/2020Pending sale$495,000$224/sqft
    Source: Save Big Realty #103010161 Report a problem
    7/21/2020Price change$495,000+3.1%$224/sqft
    Source: Owner Report a problem
    12/13/2019Listed for sale$480,000-3%$217/sqft
    Source: Owner Report a problem
    9/23/2019Listing removed$495,000$224/sqft
    Source: RE/MAX Equity Group #19345894 Report a problem
    6/22/2019Price change$495,000+3.2%$224/sqft
    Source: RE/MAX Equity Group #19345894 Report a problem
    5/4/2019Price change$479,500-1.9%$217/sqft
    Source: RE/MAX Equity Group #19345894 Report a problem
    2/23/2019Listed for sale$489,000-1.2%$221/sqft
    Source: RE/MAX Equity Group #19345894 Report a problem
    1/22/2019Listing removed$495,000$224/sqft
    Source: Keller Williams Realty Sunset Corridor #18217751 Report a problem
    11/21/2018Listed for sale$495,000+1%$224/sqft
    Source: Keller Williams Sunset Corridor #18217751 Report a problem
    1/10/2018Listing removed$490,000$222/sqft
    Source: Savvy Lane #17324045 Report a problem
    8/8/2017Price change$490,000-10.9%$222/sqft
    Source: Savvy Lane #17324045 Report a problem
    7/11/2017Listed for sale$550,000$249/sqft
    Source: Savvy Lane #17324045 Report a problem

    Public tax history

    YearProperty taxesTax assessment
    2025$6,093 +4.4%$319,690 +3%
    2024$5,837 +6.5%$310,380 +3%
    2023$5,482 +3.7%$301,340 +3%
    2022$5,285 +3.3%$292,570
    2021$5,117 +3.2%--
    2020$4,960 +3.3%$275,780 +3%
    2019$4,803 +3.3%$267,750
    2018$4,648 $267,750 +6.1%
    2017$4,648 +7.6%$252,390 +3%
    2016$4,319 $245,040 +3%
    2015$4,319 +3.8%$237,910 +3%
    2014$4,162 +4.4%$230,990 +3%
    2013$3,988 +11.9%$224,270 +3%
    2012$3,564 +2.6%$217,740 -19.7%
    2011$3,472 +2.7%$271,000 -5.3%
    2010$3,381 +2.1%$286,030 -6.5%
    2009$3,312 +8.3%$305,780 -9.2%
    2008$3,059 +2.5%$336,790 -2.6%
    2007$2,983 +260.9%$345,950 +253%
    2006$827 $98,000

    Find assessor info on the county website

    Neighborhood: Aloha

    Nearby schools

    GreatSchools rating
    Schools provided by the listing agent
    • Elementary: A C Houghton Elem
    • Middle: Agnes Stewart Middle
    • High: Adrian High

    Source: The MLS. This data may not be complete. We recommend contacting the local school district to confirm school assignments for this home.

    Get pre-qualified for a loan
    At Zillow Home Loans, we can pre-qualify you in as little as 5 minutes with no impact to your credit score.

    An equal housing lender. NMLS #10287.