Skip main navigation
Sold for $635,000
  • $635,000

    1724 Woodmarker Ct, Brandon, FL 33510

    5beds
    3,525sqft
    Single Family Residence
    Built in 2002
    9,147 Square Feet Lot
    $641,400 Zestimate®
    $180/sqft
    $3,267 Estimated rent

    Home value

    $641,400

    $609,000 - $673,000

    $3,267/mo

    Zestimate® history
    Loading
    Loading...

    Owner options

    List your home for rent

    $3,267/mo

    Rent Zestimate®

    Find your next renter with Zillow Rental Manager. Plus, with online applications, you can quickly screen prospective tenants – for free.

    Learn more

    $3,267/mo

    Rent Zestimate®

    Refinance and save

    $4,382/mo

    Est. payment

    Refinancing to a lower rate could help reduce your monthly payments and save thousands over the life of the loan.

    See today's rates

    $4,382/mo

    Est. payment

    Explore your selling options

    Work with a Zillow partner agent

    Leverage their expertise and Zillow's premium Showcase listings to get your home seen by more buyers.

    Get started

    List with your own agent

    Get your home in front of millions of buyers by listing it on Zillow.

    Learn how to do it

    Sell it yourself

    Take full control of how buyers see your home on Zillow by listing For Sale by Owner (FSBO).

    List your home

    What's special

    Gated communityBonus roomTinted windowsGarden tubInstant-hot waterSeparate showerIntercom system
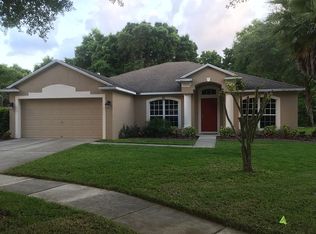
    Beautifully located on a cal-de-sac with both a conservation and water view. This home features 5 bedrooms, 3 1/2 bath, and bonus room in over 3,500 square feet. in addition to all the formal rooms, you will find an intercom system, title in all wet areas, inside utility and eat-in kitchen. Kitchen has lots of storage space with 42-inch cabinets, pantry and closet under the stairwell. There is accent lighting above the cabinets to show off your collectibles, and instant-hot water for the chef. Master suite is located downstairs with large walk-in-closet, dual sinks, garden tub and separate shower. Other rooms are large and one will make an excellent in- law or guest suite. Pre-wired for a pool; family room or bonus rooms are wired for surround sound. 2AC units, reclaim water, tinted windows and R30 insulation to help with utility bills. All of this tucked away in a gated community and located just minutes away from the crosstown Expressway, I-75 and Brandon Town Centre.

    Zillow last checked:

    Listing updated:

    Listed by:

    Nirali Patel 408-394-5948,

    BHHS FLORIDA PROPERTIES GROUP 813-907-8200,

    Rajesh Patel 727-771-3228,

    BHHS FLORIDA PROPERTIES GROUP

    Bought with:

    Brooke Bass, 3458244

    EXP REALTY LLC

    Source: Stellar MLS,MLS#: TB8518143MLS LogoOriginating MLS: Suncoast Tampa

    Facts & features

    Interior

    Bedrooms & bathrooms
    • Bedrooms: 5
    • Bathrooms: 4
    • Full bathrooms: 3
    • 1/2 bathrooms: 1
    Primary bedroom
    • Features: Walk-In Closet(s)
    • Level: First
    • Area: 252 Square Feet
    • Dimensions: 14x18
    Bedroom 4
    • Features: Built-in Closet
    • Level: Second
    • Area: 180 Square Feet
    • Dimensions: 12x15
    Bedroom 5
    • Features: Built-in Closet
    • Level: Second
    • Area: 192 Square Feet
    • Dimensions: 12x16
    Bathroom 2
    • Level: Second
    • Area: 240 Square Feet
    • Dimensions: 16x15
    Bathroom 3
    • Level: Second
    • Area: 210 Square Feet
    • Dimensions: 14x15
    Bonus room
    • Features: Built-in Closet
    • Level: Second
    • Area: 384 Square Feet
    • Dimensions: 16x24
    Family room
    • Level: First
    • Area: 209 Square Feet
    • Dimensions: 11x19
    Kitchen
    • Level: First
    • Area: 264 Square Feet
    • Dimensions: 11x24
    Living room
    • Level: First
    • Area: 132 Square Feet
    • Dimensions: 12x11
    Heating
    • Central
    Cooling
    • Central Air
    Appliances
    • Included: Microwave, Refrigerator
    • Laundry: Inside
    Features
    • Living Room/Dining Room Combo, Primary Bedroom Main Floor
    • Flooring: Carpet
    • Has fireplace: No
    Interior area
    • Total structure area: 3,826
    • Total interior livable area: 3,525 sqft

    Property

    Parking
    • Total spaces: 2
    • Parking features: Garage - Attached
    • Attached garage spaces: 2
    Features
    • Levels: Two
    • Stories: 2
    • Exterior features: Lighting, Sidewalk
    • Has view: Yes
    • View description: Pond
    • Has water view: Yes
    • Water view: Pond
    Lot
    • Size: 9,147 Square Feet
    • Dimensions: 71 x 133
    Details
    • Parcel number: U2129205X400000700031.0
    • Zoning: PD
    • Special conditions: None

    Construction

    Type & style
    • Home type: SingleFamily
    • Property subtype: Single Family Residence
    Materials
    • Stucco
    • Foundation: Slab
    • Roof: Shingle
    Condition
    • Completed
    • New construction: No
    • Year built: 2002

    Utilities & green energy

    • Sewer: Public Sewer
    • Water: Public
    • Utilities for property: Water Available, Water Connected

    Community & HOA

    Community
    • Pet fee: $0 monthly
    • Subdivision: WOODBERRY PARCEL B AND C PHASE 2
    HOA
    • Has HOA: Yes
    • HOA fee: $55 monthly
    • HOA name: .
    Location
    • Region: Brandon

    Financial & listing details

    • Price per square foot: $180/sqft
    • Tax assessed value: $476,711
    • Annual tax amount: $6,518
    • Date on market: 6/12/2026
    • Cumulative days on market: 10 days
    • Listing terms: Cash,Conventional,FHA,VA Loan
    • Ownership: Fee Simple
    • Total actual rent: 0
    • Road surface type: Paved

    Price history

    DateEventPrice
    7/10/2026Sold$635,000-2.3%$180/sqft
    Source: Stellar MLS #TB8518143 Report a problem
    7/8/2026Contingent$649,900$184/sqft
    Source: Stellar MLS #TB8518143 Report a problem
    6/22/2026Pending sale$649,900$184/sqft
    Source: Stellar MLS #TB8518143 Report a problem
    6/12/2026Listed for sale$649,900+85.7%$184/sqft
    Source: Stellar MLS #TB8518143 Report a problem
    5/24/2007Sold$350,000-9.1%$99/sqft
    Source: Public Record Report a problem
    9/28/2005Sold$385,000$109/sqft
    Source: Public Record Report a problem

    Public tax history

    YearProperty taxesTax assessment
    2025$3,514 +8.8%$201,620 +2.9%
    2024$3,229 +4.2%$195,938 +3%
    2023$3,098 -4.6%$190,231 +3%
    2022$3,245 +1.2%$184,690 +3%
    2021$3,207 +2.8%$179,311 +1.4%
    2020$3,119 +3.3%$176,835 +2.3%
    2019$3,019 $172,859 +1.9%
    2018$3,019 +1.8%$169,636 -28.2%
    2017$2,965 +1.4%$236,409 +45.3%
    2016$2,924 +1%$162,730 +8.3%
    2015$2,894 +8.2%$150,226 +0.8%
    2014$2,675 $149,034 +1.5%
    2013$2,675 +0.4%$146,832 +1.7%
    2012$2,664 -5.3%$144,378 -4.7%
    2011$2,813 -11.9%$151,505 -11.7%
    2010$3,193 -21%$171,483 -19.5%
    2009$4,042 -20.9%$212,993 -19.7%
    2008$5,108 -16%$265,110 -12.1%
    2007$6,082 -6.7%$301,763 +1.3%
    2006$6,518 +32.8%$297,950 +36.5%
    2005$4,907 $218,287 +3%
    2004-- $211,929 +1.9%
    2003-- $207,977 +283%
    2002-- $54,305
    Find assessor info on the county website

    Neighborhood: 33510

    Nearby schools

    GreatSchools rating
    Get a cash offer in 3 minutes
    Find out how much your home could sell for in as little as 3 minutes with a no-obligation cash offer.
    Estimated market value
    $641,400
    Get a cash offer in 3 minutes
    Find out how much your home could sell for in as little as 3 minutes with a no-obligation cash offer.
    Estimated market value
    $641,400