Welcome home to this inviting 4-bedroom, 1¾-bath tri-level offering a spacious, versatile floor plan designed for comfortable living and easy entertaining. The bright, open main level welcomes you with a comfortable living room, dining area with walk-out access to the covered patio, and a well-appointed kitchen featuring stainless steel appliances—all of which stay—plus ample cabinetry and generous counter space. Durable laminate flooring extends throughout the main and lower levels, while the upper level is comfortably carpeted. Upstairs, three bedrooms provide plenty of space for family and guests. The full bath offers convenient dual access from both the primary bedroom and hallway and features an updated vanity, tile flooring and a beautifully tiled tub/shower surround. The lower level is perfect for relaxing or entertaining, with a cozy family room highlighted by a wood-burning fireplace, 4th bedroom, and ¾ bath/laundry area with tile flooring. Step outside to the spacious, fenced backyard shaded by mature trees where kids and pets will love having room to run and play! The covered patio creates the perfect spot for outdoor dining, entertaining, morning coffee, or simply relaxing while enjoying your private outdoor space. An attached 2-car garage provides added convenience and storage. With its inviting spaces, flexible layout, and great indoor/outdoor living, this home is ready to welcome its next owner! Super clean and move-in ready. See it today!
Under contract
$399,900
1724 Wooten Rd, Colorado Springs, CO 80915
4beds
1,650sqft
Single Family Residence
Built in 1970
8,742 Square Feet Lot
$-- Zestimate®
$242/sqft
$-- HOA
What's special
- 37 days
- 297
- 62
Zillow last checked:
Listing updated:
Listed by:
Cindy Linder 719-964-7808,
REMAX PROPERTIES
Source: elevateMLS,MLS#: 4611265
Facts & features
Interior
Bedrooms & bathrooms
- Bedrooms: 4
- Bathrooms: 2
- Full bathrooms: 1
- 3/4 bathrooms: 1
Other
- Level: Upper
- Area: 168 Square Feet
- Dimensions: 12 x 14
Heating
- Forced Air, Natural Gas
Cooling
- Ceiling Fan(s)
Appliances
- Included: Dishwasher, Disposal, Microwave, Range, Refrigerator
- Laundry: Electric Hook-up, Lower Level
Features
- High Speed Internet
- Flooring: Carpet, Tile, Wood Laminate
- Windows: Window Coverings
- Has basement: No
- Number of fireplaces: 1
- Fireplace features: One
Interior area
- Total structure area: 1,650
- Total interior livable area: 1,650 sqft
- Finished area above ground: 1,650
- Finished area below ground: 0
Property
Parking
- Total spaces: 2
- Parking features: Attached, Garage Door Opener, Concrete Driveway, RV Access/Parking
- Attached garage spaces: 2
Features
- Levels: Tri-Level
- Patio & porch: Concrete, Covered
- Fencing: Back Yard
- Has view: Yes
- View description: Mountain(s), View of Pikes Peak
Lot
- Size: 8,742 Square Feet
- Features: Level, Near Park, Near Schools, Near Shopping Center, Landscaped
Details
- Parcel number: 6401306008
Construction
Type & style
- Home type: SingleFamily
- Property subtype: Single Family Residence
Materials
- Brick, Masonite, Frame
- Foundation: Garden Level
- Roof: Composite Shingle
Condition
- Existing Home
- New construction: No
- Year built: 1970
Utilities & green energy
- Water: Municipal
- Utilities for property: Cable Available, Electricity Connected, Natural Gas Connected
Community & HOA
Location
- Region: Colorado Springs
Financial & listing details
- Price per square foot: $242/sqft
- Tax assessed value: $373,699
- Annual tax amount: $1,300
- Date on market: 8/20/2026
- Listing terms: Cash,Conventional,FHA,VA Loan
- Electric utility on property: Yes
Estimated market value
Not available
Estimated sales range
Not available
Not available
Price history
| Date | Event | Price |
|---|---|---|
| 9/5/2026 | Pending sale | $399,900$242/sqft |
Source:  REcolorado as distributed by MLS GRID #3011176 Report a problem REcolorado as distributed by MLS GRID #3011176 Report a problem | ||
| 9/5/2026 | Contingent | $399,900$242/sqft |
Source:  elevateMLS #4611265 Report a problem elevateMLS #4611265 Report a problem | ||
| 8/20/2026 | Listed for sale | $399,900+90.4%$242/sqft |
Source: elevateMLS #4611265 Report a problem | ||
| 4/12/2016 | Sold | $210,000+62.8%$127/sqft |
Source: Public Record Report a problem | ||
| 8/28/2015 | Sold | $129,000-15.4%$78/sqft |
Source: Public Record Report a problem | ||
| 2/25/2015 | Listing removed | $152,500$92/sqft |
Source: Keller Williams Clients' Choice Realty #3861069 Report a problem | ||
| 2/19/2015 | Price change | $152,500-3.8%$92/sqft |
Source: Keller Williams Clients' Choice Realty #3861069 Report a problem | ||
| 2/17/2015 | Listed for sale | $158,600$96/sqft |
Source: Keller Williams Clients' Choice Realty #3861069 Report a problem | ||
| 2/17/2015 | Pending sale | $158,600$96/sqft |
Source: Keller Williams - Colorado Springs #3861069 Report a problem | ||
| 1/19/2015 | Listed for sale | $158,600$96/sqft |
Source: Keller Williams Clients' Choice Realty #3861069 Report a problem | ||
| 1/19/2015 | Pending sale | $158,600$96/sqft |
Source: Keller Williams - Colorado Springs #3861069 Report a problem | ||
| 12/31/2014 | Price change | $158,600-5.6%$96/sqft |
Source: Keller Williams Clients' Choice Realty #3861069 Report a problem | ||
| 11/30/2014 | Listed for sale | $168,000-1.2%$102/sqft |
Source: Keller Williams - Colorado Springs #3861069 Report a problem | ||
| 7/9/2010 | Sold | $170,000-5.3%$103/sqft |
Source: Public Record Report a problem | ||
| 5/8/2010 | Price change | $179,500-3%$109/sqft |
Source: RE/MAX Properties, Inc. #637922 Report a problem | ||
| 4/25/2010 | Listed for sale | $185,000$112/sqft |
Source: RE/MAX Properties, Inc. #637922 Report a problem | ||
Public tax history
| Year | Property taxes | Tax assessment |
|---|---|---|
| 2025 | $1,295 +9.5% | $26,340 -4.9% |
| 2024 | $1,183 +10.5% | $27,710 |
| 2023 | $1,070 -7.8% | $27,710 +44.9% |
| 2022 | $1,160 | $19,120 -2.7% |
| 2021 | -- | $19,660 +4.6% |
| 2020 | $1,213 +0.5% | $18,790 +5.1% |
| 2019 | $1,206 +14.6% | $17,870 +18% |
| 2018 | $1,053 -5.3% | $15,150 |
| 2017 | $1,112 +5.6% | $15,150 +29.6% |
| 2016 | $1,053 +55.4% | $11,690 |
| 2015 | $678 +2.1% | $11,690 +6% |
| 2014 | $664 | $11,030 |
| 2013 | -- | -- |
| 2012 | -- | $10,810 |
| 2011 | $733 | $10,810 -13% |
| 2010 | -- | $12,430 |
| 2009 | -- | $12,430 +2.1% |
| 2008 | -- | $12,180 |
| 2006 | -- | $12,180 +19.4% |
| 2004 | -- | $10,200 |
| 2003 | $632 +3.7% | $10,200 -8.1% |
| 2002 | $609 -6.9% | $11,100 -1.5% |
| 2001 | $654 | $11,270 |
Find assessor info on the county website
Monthly payment
Est. payment
Payment breakdown
Explore the cost of this home by adjusting the details. Changes won't be saved.Climate risks
Neighborhood: East Colorado Springs
Nearby schools
Schools provided by the listing agent
- Elementary: Henry
- Middle: Jack Swigert Aerospace Academy
- High: Mitchell
- District: Colorado Springs 11
Source: elevateMLS. This data may not be complete. We recommend contacting the local school district to confirm school assignments for this home.
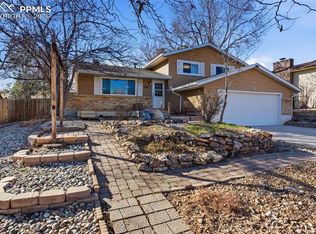
- $457,5005 bd3 ba2.2k sqft1728 Wooten Rd, Colorado Springs, CO 80915Sold
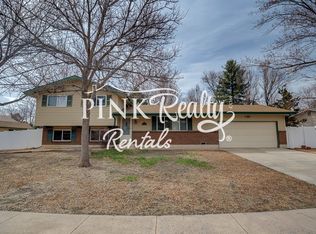
- $408,4004 bd3 ba1.7k sqft1716 Wooten Rd, Colorado Springs, CO 80915Off Market
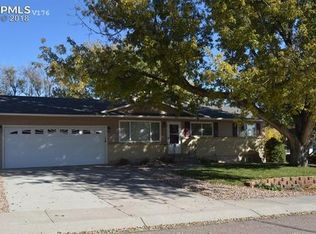
- $440,6005 bd3 ba2.9k sqft1711 Robidoux Cir, Colorado Springs, CO 80915Off Market
- $415,2005 bd-- ba2k sqft1715 Robidoux Cir, Colorado Springs, CO 80915Off Market
Similar homes
- $428,9004 bd3 ba2.1k sqft1510 Leoti Dr, Colorado Springs, CO 80915For Sale

 MLS ID #9855906, Britnye Peake, Keller Williams Clients Choice Realty. elevateMLS
 - $375,0004 bd2 ba1.6k sqft7165 White Mountain Dr, Colorado Springs, CO 80915For Sale
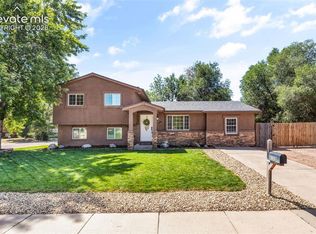 MLS ID #9689920, Jacob Kurz, Better Homes and Gardens Real Estate Kenney & Company. elevateMLS
 - $359,9004 bd2 ba1.3k sqft1675 Mineola St, Colorado Springs, CO 80915For Sale
 MLS ID #1971438, Tanya Stevenson ABR CDPE GRI PSA , Park Avenue Properties of Colorado Springs, LLC. elevateMLS
 - $398,5004 bd2 ba1.9k sqft256 S Murray Blvd, Colorado Springs, CO 80916For Sale
 MLS ID #7481933, Bill Sojourner, Walston Group Real Estate, Inc. elevateMLS
 - $399,9003 bd2 ba1k sqft2280 Ambleside Dr, Colorado Springs, CO 80915For SaleMLS ID #5815052, Lauren Collier CNE GREEN MCNE MRP , Live Dream Colorado LLC. elevateMLS
- $410,0004 bd2 ba1.6k sqft4958 Wood Brook Ct, Colorado Springs, CO 80917For SaleMLS ID #7200885, Aimee Fletcher CLHMS GRI , Exp Realty LLC. elevateMLS
- $395,0004 bd2 ba1.6k sqft4830 Turquoise Cir, Colorado Springs, CO 80917For SaleMLS ID #2752186, Tony Casados, Real Broker, LLC DBA Real. elevateMLS
- $400,0004 bd2 ba1.6k sqft2221 E Uintah St, Colorado Springs, CO 80909For SaleMLS ID #2430505, Daniel Kenney, Better Homes and Gardens Real Estate Kenney & Company. elevateMLS
- $365,5004 bd2 ba1.8k sqft4119 Palmer Park Blvd, Colorado Springs, CO 80909For SaleMLS ID #4058929, Stephen Sato ABR MRP , HomeSmart. elevateMLS
- $399,9005 bd3 ba2.2k sqft3811 Dixon Way, Colorado Springs, CO 80909For SaleMLS ID #3502996, Jed Johnson, Exp Realty LLC. elevateMLS
- $401,0003 bd2 ba1.5k sqft4874 Splitrail Pl, Colorado Springs, CO 80917For SaleMLS ID #3318205, Alzira Escobar-Pruitt ABR CLP GRI MRP PMN PPRES SRES , REMAX PROPERTIES. elevateMLS
- $375,0004 bd2 ba1.8k sqft65 S Roosevelt St, Colorado Springs, CO 80910For SaleMLS ID #3629318, Sydney Burnett, LIV Sotheby's International Realty CO Springs. elevateMLS
- $415,0004 bd2 ba2k sqft1430 Laurette Dr, Colorado Springs, CO 80909For SaleMLS ID #3670831, Tara King, Smart Referral Network. elevateMLS
- $435,0004 bd3 ba1.6k sqft5050 Chickweed Dr, Colorado Springs, CO 80917For SaleMLS ID #7094837, Tami Jo Belsey ABR CDPE CRS MRP , REMAX PROPERTIES. elevateMLS
- $375,0003 bd2 ba1.3k sqft1915 Wynkoop Dr, Colorado Springs, CO 80909For SaleMLS ID #9853115, Charles Souza, Team Lassen. elevateMLS
- $380,0003 bd3 ba1.6k sqft3301 Marion Dr, Colorado Springs, CO 80909For SaleMLS ID #2615607, Lisa Pflugh ABR CRS MRP SFR SRES , REMAX PROPERTIES. elevateMLS
- $365,0004 bd2 ba1.6k sqft838 Kingsley Dr, Colorado Springs, CO 80909For SaleMLS ID #6860076, Lauren Schneider C2EX GRI MRP , Exp Realty LLC. elevateMLS
- $400,0003 bd2 ba2.2k sqft2011 Montezuma Dr, Colorado Springs, CO 80910For SaleMLS ID #4774285, Eve Courson ABR C2EX CRS MRP SFR SRES , LIV Sotheby's International Realty CO Springs. elevateMLS
- $450,0004 bd3 ba2.3k sqft5221 Smokehouse Ln, Colorado Springs, CO 80917For SaleMLS ID #3776328, Amber Koran ABR RENE , Coldwell Banker Beyond. elevateMLS
- $425,0004 bd3 ba2k sqft3760 Catalpa Dr, Colorado Springs, CO 80907For SaleMLS ID #7295218, Valerie Bays ABR GREEN , Bays Real Estate Corp. elevateMLS
