Skip main navigation
Sold for $451,000
  • $451,000

    17240 Balance Cv, Land O Lakes, FL 34638

    3beds
    2,145sqft
    Townhouse
    Built in 2024
    3,400 Square Feet Lot
    $450,800 Zestimate®
    $210/sqft
    $2,743 Estimated rent

    Home value

    $450,800

    $415,000 - $491,000

    $2,743/mo

    Zestimate® history
    Loading
    Loading...

    Owner options

    List your home for rent

    $2,743/mo

    Rent Zestimate®

    Find your next renter with Zillow Rental Manager. Plus, with online applications, you can quickly screen prospective tenants – for free.

    Learn more

    $2,743/mo

    Rent Zestimate®

    Refinance and save

    $3,298/mo

    Est. payment

    Refinancing to a lower rate could help reduce your monthly payments and save thousands over the life of the loan.

    See today's rates

    $3,298/mo

    Est. payment

    Explore your selling options

    Work with a Zillow partner agent

    Leverage their expertise and Zillow's premium Showcase listings to get your home seen by more buyers.

    Get started

    List with your own agent

    Get your home in front of millions of buyers by listing it on Zillow.

    Learn how to do it

    Sell it yourself

    Take full control of how buyers see your home on Zillow by listing For Sale by Owner (FSBO).

    List your home

    What's special

    Large center islandQuartz countertops
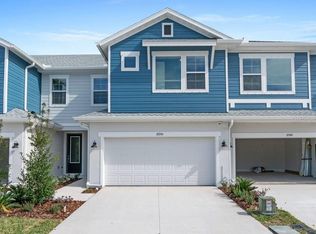
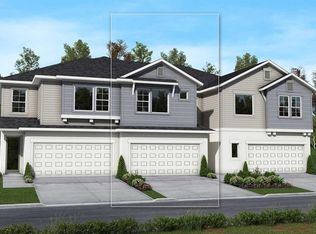
    This rare end-unit David Weekley townhome in the award-winning Bexley community offers the spacious footprint and open feel of a single-family home with the low-maintenance lifestyle of a luxury townhome. Positioned on a scenic conservation lot with only one shared neighbor, this oversized floor plan stands out immediately with a unique side-entry foyer that creates a natural, open flow across the main level. To your left, a dedicated home office is tucked behind classic French doors which is perfect for remote work and conveniently located near the half bath and an expansive two-car garage that features extra width for a golf cart, workshop, or additional storage. The heart of the home is a bright, open-concept living area and chef’s kitchen featuring upgraded laminate flooring, quartz countertops, a large center island, and a premium gas cooktop with a wall oven and range hood. Natural light pours into the eat-in dining space which leads out to a rear patio overlooking peaceful green space. Upstairs, you are greeted by a versatile loft area that provides substantial extra living space rarely found in typical townhome layouts. This level also houses two additional bedrooms, a full bathroom, a laundry room, and the massive primary suite. This retreat features elegant tray ceilings and an ensuite bathroom that includes a garden tub, a large walk-in shower, and double sinks. Every inch of this home is built with the high-quality David Weekley style and attention to detail that truly makes it stand out from your typical townhome. Living in Bexley means enjoying resort-style amenities including miles of trails, multiple pools, a fitness center, and the community cafe while staying minutes from top-rated schools and the Suncoast Parkway. These specific units are a rare find on the market and are designed for buyers who want the space of a house without the exterior upkeep.

    Zillow last checked:

    Listing updated:

    Listed by:

    Keith Jamison 727-612-6677,

    REAL BROKER, LLC 855-450-0442,

    Jillian Jamison 727-804-7622,

    REAL BROKER, LLC

    Bought with:

    Keith Jamison, 3464350

    REAL BROKER, LLC

    Source: Stellar MLS,MLS#: TB8484198MLS LogoOriginating MLS: Orlando Regional

    Facts & features

    Interior

    Bedrooms & bathrooms
    • Bedrooms: 3
    • Bathrooms: 3
    • Full bathrooms: 2
    • 1/2 bathrooms: 1
    Rooms
    • Room types: Den/Library/Office
    Primary bedroom
    • Features: Walk-In Closet(s)
    • Level: Second
    Bedroom 2
    • Features: Built-in Closet
    • Level: Second
    Bedroom 3
    • Features: Walk-In Closet(s)
    • Level: Second
    Primary bathroom
    • Level: Second
    Dining room
    • Level: First
    Kitchen
    • Level: First
    Laundry
    • Level: Second
    Living room
    • Level: First
    Loft
    • Level: Second
    Office
    • Level: First
    Heating
    • Central, Heat Pump
    Cooling
    • Central Air
    Appliances
    • Included: Oven, Cooktop, Dishwasher, Disposal, Dryer, Microwave, Refrigerator
    • Laundry: Laundry Room
    Features
    • Crown Molding, Eating Space In Kitchen, High Ceilings, Kitchen/Family Room Combo, Open Floorplan, PrimaryBedroom Upstairs, Thermostat, Walk-In Closet(s)
    • Flooring: Carpet, Laminate, Tile
    • Windows: Window Treatments, Hurricane Shutters
    • Has fireplace: No
    • Common walls with other units/homes: End Unit
    Interior area
    • Total structure area: 2,717
    • Total interior livable area: 2,145 sqft

    Property

    Parking
    • Total spaces: 2
    • Parking features: Driveway
    • Attached garage spaces: 2
    • Has uncovered spaces: Yes
    Features
    • Levels: Two
    • Stories: 2
    • Patio & porch: Rear Porch
    • Exterior features: Irrigation System, Lighting, Rain Gutters, Sidewalk
    • Has view: Yes
    • View description: Trees/Woods
    Lot
    • Size: 3,400 Square Feet
    • Features: Conservation Area, Sidewalk, Street Dead-End
    • Residential vegetation: Trees/Landscaped
    Details
    • Parcel number: 182619014.001B.00006.0
    • Zoning: MPUD
    • Special conditions: None

    Construction

    Type & style
    • Home type: Townhouse
    • Property subtype: Townhouse
    Materials
    • Block, Wood Frame
    • Foundation: Slab
    • Roof: Shingle
    Condition
    • New construction: No
    • Year built: 2024
    Details
    • Builder name: David Weekley

    Utilities & green energy

    • Sewer: Public Sewer
    • Water: Public
    • Utilities for property: Cable Connected, Electricity Connected, Natural Gas Connected, Public, Sewer Connected, Sprinkler Recycled, Street Lights, Water Connected

    Community & HOA

    Community
    • Features: Clubhouse, Community Mailbox, Deed Restrictions, Dog Park, Fitness Center, Golf Carts OK, Irrigation-Reclaimed Water, Park, Playground, Pool, Restaurant, Sidewalks
    • Pet fee: $0 monthly
    • Subdivision: BEXLEY SOUTH PH 1 PRCL 3
    HOA
    • Has HOA: Yes
    • Amenities included: Clubhouse, Fitness Center, Park, Playground, Pool
    • Services included: Community Pool, Reserve Fund, Maintenance Structure, Maintenance Grounds, Maintenance Repairs, Manager, Pool Maintenance, Recreational Facilities
    • HOA fee: $225 monthly
    • HOA name: Jessica Rosa Melendez
    • HOA phone: 813-994-1001
    • Second HOA name: Rizatta & Company
    Location
    • Region: Land O Lakes

    Financial & listing details

    • Price per square foot: $210/sqft
    • Annual tax amount: $9,530
    • Date on market: 3/12/2026
    • Cumulative days on market: 30 days
    • Ownership: Fee Simple
    • Total actual rent: 0
    • Electric utility on property: Yes
    • Road surface type: Paved

    Price history

    DateEventPrice
    5/13/2026Sold$451,000-5.1%$210/sqft
    Source: Stellar MLS #TB8484198 Report a problem
    4/12/2026Pending sale$475,000$221/sqft
    Source: Stellar MLS #TB8484198 Report a problem
    3/12/2026Listed for sale$475,000-7.8%$221/sqft
    Source: Stellar MLS #TB8484198 Report a problem
    2/7/2024Sold$514,990$240/sqft
    Source: Stellar MLS #J973566 Report a problem

    Public tax history

    Tax history is unavailable.

    Neighborhood: 34638

    Nearby schools

    GreatSchools rating
    Schools provided by the listing agent
    • Elementary: Bexley Elementary School
    • Middle: Charles S. Rushe Middle-PO
    • High: Sunlake High School-PO

    Source: Stellar MLS. This data may not be complete. We recommend contacting the local school district to confirm school assignments for this home.

    Get a cash offer in 3 minutes
    Find out how much your home could sell for in as little as 3 minutes with a no-obligation cash offer.
    Estimated market value
    $450,800
    Get a cash offer in 3 minutes
    Find out how much your home could sell for in as little as 3 minutes with a no-obligation cash offer.
    Estimated market value
    $450,800