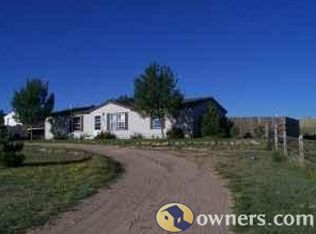
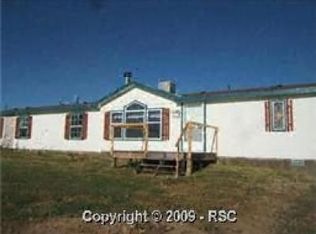
Country living at its finest! Situated on 2.69 acres, this quality-built 2,562 sq. ft. single-family home offers the perfect blend of comfort, functionality, and space. Constructed with durable 2x6 framing, this impressive property features 4 bedrooms, 4 bathrooms, and a 3-car garage, providing room for everyone and everything. From the circular driveway, the insulated steel siding, to the amazing views of Pikes Peak and the front range, this home is so unique! The upgraded kitchen serves as the heart of the home, while beautiful wood alternative flooring throughout the main and upper levels adds warmth and character. Dormer windows bring in abundant natural light and enhance the home's charm. Central air conditioning ensures year-round comfort. Outside, the amenities continue with an incredible 14x40 RV carport with 14ft clearance, an additional 30x11 carport, and the detached 32x12 third garage includes its own electrical panel and workshop partitioned off from the garage! Built by Weather King—it is ideal for hobbyists, contractors, or extra storage needs. The property is fenced and cross-fenced, offering versatility for animals, recreation, or gardening. Enjoy the peaceful backyard retreat featuring a two-level Trex deck, hammock posts already installed, room to garden, fenced off for pets, perfect yard to relax and entertain. Yes, the hot tub stays! Two additional portable storage units provide even more space for equipment and seasonal items. With room to spread out, exceptional outbuildings, and thoughtful upgrades throughout, this property delivers the best of country living with modern conveniences. Come and see your new home on the range!
Under contract
$589,000
17240 Wagon Train Loop, Peyton, CO 80831
4beds
2,562sqft
Single Family Residence
Built in 2001
2.69 Acres Lot
$-- Zestimate®
$230/sqft
$-- HOA
What's special
Hot tub staysExceptional outbuildingsRoom to gardenTwo-level trex deckPeaceful backyard retreatUpgraded kitchenCentral air conditioning
- 21 days |
- 1,227 |
- 105 |
Likely to sell faster than
Zillow last checked:
Listing updated:
Listed by:
Lori Thompson CDPE 719-332-1807,
REMAX PROPERTIES
Source: elevateMLS,MLS#: 8427573
Facts & features
Interior
Bedrooms & bathrooms
- Bedrooms: 4
- Bathrooms: 4
- Full bathrooms: 3
- 1/2 bathrooms: 1
Other
- Level: Main
- Area: 195 Square Feet
- Dimensions: 13 x 15
Heating
- Forced Air
Cooling
- Ceiling Fan(s), None
Appliances
- Included: 220v in Kitchen, Dishwasher, Disposal, Microwave, Range, Refrigerator
- Laundry: Electric Hook-up, Main Level
Features
- 5-Pc Bath, 6-Panel Doors, Breakfast Bar, Pantry
- Flooring: Carpet, Vinyl/Linoleum, Wood Laminate, Luxury Vinyl
- Windows: Window Coverings
- Has basement: No
- Has fireplace: No
- Fireplace features: None
Interior area
- Total structure area: 2,562
- Total interior livable area: 2,562 sqft
- Finished area above ground: 2,562
- Finished area below ground: 0
Video & virtual tour
Property
Parking
- Total spaces: 5
- Parking features: Carport, Detached, Garage Door Opener, Workshop in Garage, Garage Amenities (Other), See Remarks, Gravel Driveway, RV Access/Parking
- Garage spaces: 5
- Has carport: Yes
Features
- Levels: Two
- Stories: 2
- Patio & porch: Composite, Wood Deck
- Has spa: Yes
- Spa features: Hot Tub/Spa
- Fencing: Back Yard
- Has view: Yes
- View description: Mountain(s), View of Pikes Peak
Lot
- Size: 2.69 Acres
- Features: Level, Rural, Horses (Zoned), Landscaped
Details
- Additional structures: Storage, Workshop
- Parcel number: 4325003007
Construction
Type & style
- Home type: SingleFamily
- Property subtype: Single Family Residence
Materials
- Alum/Vinyl/Steel, Framed on Lot, Frame
- Foundation: Crawl Space
- Roof: Composite Shingle
Condition
- Existing Home
- New construction: No
- Year built: 2001
Utilities & green energy
- Water: Assoc/Distr
- Utilities for property: Electricity Connected, Propane
Community & HOA
Location
- Region: Peyton
Financial & listing details
- Price per square foot: $230/sqft
- Tax assessed value: $474,725
- Annual tax amount: $2,127
- Date on market: 6/18/2026
- Listing terms: Cash,Conventional,FHA,VA Loan
- Electric utility on property: Yes
Estimated market value
Not available
Estimated sales range
Not available
Not available
Price history
| Date | Event | Price |
|---|---|---|
| 7/4/2026 | Contingent | $589,000$230/sqft |
Source: | ||
| 6/18/2026 | Listed for sale | $589,000+13.3%$230/sqft |
Source: | ||
| 5/20/2022 | Sold | $520,000$203/sqft |
Source: Public Record Report a problem | ||
| 4/20/2022 | Listed for sale | $520,000+127.1%$203/sqft |
Source: | ||
| 11/4/2014 | Sold | $229,000+69.8%$89/sqft |
Source: Public Record Report a problem | ||
| 2/22/2010 | Sold | $134,900-10.1%$53/sqft |
Source: Public Record Report a problem | ||
| 10/3/2009 | Listed for sale | $150,000$59/sqft |
Source: Taylor, Bean & Whitaker Report a problem | ||
| 8/20/2009 | Listing removed | $150,000$59/sqft |
Source: Taylor, Bean & Whitaker Report a problem | ||
| 8/6/2009 | Price change | $150,000-33.3%$59/sqft |
Source: Taylor, Bean & Whitaker Report a problem | ||
| 12/11/2008 | Listed for sale | $225,000+9.2%$88/sqft |
Source: Taylor, Bean & Whitaker Report a problem | ||
| 8/19/2004 | Sold | $206,000-8.4%$80/sqft |
Source: Public Record Report a problem | ||
| 2/6/2003 | Sold | $224,900+649.7%$88/sqft |
Source: Public Record Report a problem | ||
| 12/22/2000 | Sold | $30,000$12/sqft |
Source: Public Record Report a problem | ||
Public tax history
| Year | Property taxes | Tax assessment |
|---|---|---|
| 2024 | $1,881 +71.4% | $31,810 |
| 2023 | $1,098 -3.8% | $31,810 +101.2% |
| 2022 | $1,141 | $15,810 -2.8% |
| 2021 | -- | $16,260 +11.6% |
| 2020 | $1,027 +0.9% | $14,570 |
| 2019 | $1,018 +37.2% | $14,570 +27.8% |
| 2018 | $742 -8.4% | $11,400 |
| 2017 | $810 +9.2% | $11,400 +0.8% |
| 2016 | $742 -0.5% | $11,310 |
| 2015 | $746 +7.8% | $11,310 +9.9% |
| 2014 | $692 | $10,290 |
| 2013 | -- | -- |
| 2012 | -- | $10,280 |
| 2011 | $773 | $10,280 -46.9% |
| 2010 | -- | $19,370 |
| 2009 | -- | $19,370 +2.1% |
| 2008 | -- | $18,980 |
| 2006 | -- | $18,980 +47.9% |
| 2004 | -- | $12,830 |
| 2003 | $925 +56.2% | $12,830 +36.9% |
| 2002 | $592 +22.5% | $9,370 +28.2% |
| 2001 | $483 | $7,310 |
Find assessor info on the county website
Monthly payment
Est. payment$--/mo
Payment breakdown
Explore the cost of this home by adjusting the details. Changes won't be saved.All calculations are estimates and provided by Zillow, Inc. for informational purposes only. Actual amounts may vary.
HOA fees may include property taxes on listings classified as Co-Ops. Contact the listing agent and/or owner for fee details.
Mortgage interest rates are dependent on a number of factors, including credit score, down payment, and repayment length. Interest rate data provided by Zillow Group Marketplace, Inc. as of 1/1/1970 from various mortgage lenders with which we have lead or other similar arrangements; the Estimated Payment is an average of those rates.
See how much you could borrow to make a competitive offer.
Climate risks
Neighborhood: 80831
Nearby schools
GreatSchools rating
- 5/10Falcon Elementary School Of TechnologyGrades: PK-5Distance: 5.8 mi
- 5/10Falcon Middle SchoolGrades: 6-8Distance: 8.4 mi
- 5/10Falcon High SchoolGrades: 9-12Distance: 7.4 mi
Schools provided by the listing agent
- Elementary: Falcon
- High: Falcon
- District: District 49
Source: elevateMLS. This data may not be complete. We recommend contacting the local school district to confirm school assignments for this home.
A local agent can set up tours, give advice and negotiate with sellers.
- Colorado
- El Paso County
- Peyton
- 80831
- 17240 Wagon Train Loop