Skip main navigation
Sold for $787,500
Street View
  • $787,500

    172405 W Buena Vista Rd, Prosser, WA 99350

    3beds
    2,760sqft
    Single Family Residence
    Built in 1999
    5.1 Acres Lot
    $784,200 Zestimate®
    $285/sqft
    $2,846 Estimated rent

    Home value

    $784,200

    $737,000 - $831,000

    $2,846/mo

    Zestimate® history
    Loading
    Loading...

    Owner options

    List your home for rent

    $2,846/mo

    Rent Zestimate®

    Find your next renter with Zillow Rental Manager. Plus, with online applications, you can quickly screen prospective tenants – for free.

    Learn more

    $2,846/mo

    Rent Zestimate®

    Refinance and save

    $4,974/mo

    Est. payment

    Refinancing to a lower rate could help reduce your monthly payments and save thousands over the life of the loan.

    See today's rates

    $4,974/mo

    Est. payment

    Explore your selling options

    Work with a Zillow partner agent

    Leverage their expertise and Zillow's premium Showcase listings to get your home seen by more buyers.

    Get started

    List with your own agent

    Get your home in front of millions of buyers by listing it on Zillow.

    Learn how to do it

    Sell it yourself

    Take full control of how buyers see your home on Zillow by listing For Sale by Owner (FSBO).

    List your home

    What's special

    Expansive custom kitchenDedicated officeLarge primary suiteLuxurious primary bathroomWet barLight-filled sunroomMature trees
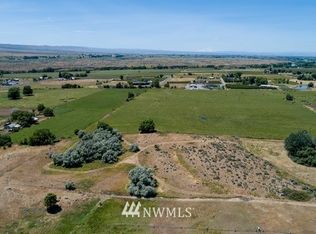
    MLS #290217 Welcome to your own private oasis at 172405 W Buena Vista Rd in Prosser. Set on 5.1 beautifully landscaped acres along a quiet country road in a charming neighborhood, this stunning property offers peaceful seclusion with the warmth and elegance of a truly timeless setting. Mature trees, lush gardens, and abundant natural shade create a serene retreat that feels like a getaway all its own. The custom-built 1999 home spans 2,760 sq ft and features 3 bedrooms and 3 baths, including a large primary suite with a spacious walk-in closet and a luxurious primary bathroom showcasing Italian marble shower and flooring. Tall and vaulted ceilings enhance the open, airy feel, while the formal living and dining rooms, wet bar, and expansive custom kitchen reflect classic design and thoughtful craftsmanship—perfect for both everyday living and gracious entertaining. The kitchen is equipped with a commercial-grade refrigerator, double oven, large pantry, and abundant storage. A dedicated office and a light-filled sunroom provide flexible spaces for work, relaxation, or simply enjoying the peaceful views of the beautifully maintained grounds. An oversized 3-car garage and an impressive shop with six doors offer exceptional space for hobbies, projects, or storage, adding to the property’s rare blend of beauty and functionality. Major updates include a new roof (2020) on both the home and shop, new HVAC system (2020), newly paved driveway, freshly sealed sidewalks, and a timed underground sprinkler system to keep the landscape thriving with ease. This rare find offers endless potential, privacy, and a lifestyle that blends classic charm, comfort, and function in one exceptional property.

    Zillow last checked:

    Listing updated:

    Listed by:

    Lindsay Graybill Main:509-946-1188,

    Windermere Group One/Tri-Cities

    Bought with:

    Janelle Williams, 23018573

    Windermere Group One/Tri-Cities

    Source: PACMLS as distributed by MLS GRID,MLS#: 290217MLS Logo

    Facts & features

    Interior

    Bedrooms & bathrooms
    • Bedrooms: 3
    • Bathrooms: 3
    • Full bathrooms: 1
    • 3/4 bathrooms: 1
    • 1/2 bathrooms: 1
    Rooms
    • Room types: Bath - Master, Dining - Formal, Tub - Jetted, Room - Utility, Walk-In Closet, Kitchen Island, Master Bedroom, Pantry, Counters - Granite/Quartz, Laundry, Sunroom
    Heating
    • Forced Air, Heat Pump, Central, Furnace
    Cooling
    • Forced Air, Central Air, Heat Pump
    Appliances
    • Included: Cooktop, Dishwasher, Dryer, Disposal, Microwave, Oven, Refrigerator, Washer, Water Softener, Central Vacuum, Instant Hot Water, Range, Water Filter, Wine Cooler, Water Heater
    Features
    • Raised Ceiling(s), Vaulted Ceiling(s), Drapes/Blinds, Utilities in Garage, Wet Bar, Ceiling Fan(s), Utility Sink, French Doors
    • Flooring: Carpet, Tile, Wood
    • Windows: Double Pane Windows, Vinyl Windows
    • Basement: No Basement
    Interior area
    • Total structure area: 2,760
    • Total interior livable area: 2,760 sqft

    Property

    Parking
    • Parking features: Attached, Detached, Garage Door Opener, Finished, Golf Cart Parking, Off Street, RV Access/Parking, Workshop in Garage
    • Has garage: Yes
    Features
    • Levels: One
    • Stories: 1
    • Patio & porch: Deck, Covered
    • Exterior features: Shed(s), Workshop, Storage, Irrigation System
    Lot
    • Size: 5.1 Acres
    • Features: Animals Allowed, Dry, Located in County, Residential, Garden
    Details
    • Parcel number: 106844000003001
    • Zoning: Rural Residential

    Construction

    Type & style
    • Home type: SingleFamily
    • Property subtype: Single Family Residence
    Materials
    • Wood Siding
    • Foundation: Crawl Space
    • Roof: Composition
    Condition
    • New construction: No
    • Year built: 1999

    Utilities & green energy

    • Sewer: Septic
    • Water: Private
    • Utilities for property: Appliances-Electric, Electricity Connected

    Community & HOA

    Location
    • Region: Prosser

    Financial & listing details

    • Price per square foot: $285/sqft
    • Tax assessed value: $582,680
    • Annual tax amount: $5,617
    • Date on market: 2/4/2026
    • Cumulative days on market: 6 days
    • Listing terms: Cash,Conventional,FHA,VA

    Price history

    DateEventPrice
    3/12/2026Sold$787,500+0.3%$285/sqft
    Source: PACMLS as distributed by MLS GRID #290217 Report a problem
    2/9/2026Pending sale$785,000$284/sqft
    Source: PACMLS as distributed by MLS GRID #290217 Report a problem
    2/4/2026Listed for sale$785,000+18.9%$284/sqft
    Source: PACMLS as distributed by MLS GRID #290217 Report a problem
    8/3/2020Sold$660,000-4.3%$239/sqft
    Source: NWMLS as distributed by MLS GRID #1629795 Report a problem
    7/20/2020Pending sale$689,500$250/sqft
    Source: Jody Hurst & Associates Realty #20-1478 Report a problem
    7/13/2020Listed for sale$689,500$250/sqft
    Source: Jody Hurst & Associates Realty #20-1478 Report a problem

    Public tax history

    YearProperty taxesTax assessment
    2024$5,818 -3.5%$582,680 -0.6%
    2023$6,026 +7.1%$586,220 +16.2%
    2022$5,625 -0.6%$504,430 +7.5%
    2021$5,661 +6%$469,380 +5.2%
    2020$5,338 +2.6%$446,010 +5.5%
    2019$5,201 +12.4%$422,650 +5.9%
    2018$4,628 -5.1%$399,280 +15.9%
    2017$4,877 +39.6%$344,400
    2016$3,494 $344,400
    2015$3,494 -2.5%$344,400
    2014$3,585 $344,400
    2013$3,585 $344,400 +2.9%
    2012-- $334,590 +40.9%
    2011-- $237,480 -0.8%
    2010-- $239,330 +5.5%
    2009-- $226,780
    2008-- --
    2007-- --
    2006-- --
    Find assessor info on the county website

    Neighborhood: 99350

    Nearby schools

    GreatSchools rating
    Sell for more on Zillow
    Get a Zillow Showcase℠ listing at no additional cost and you could sell for .
    $784,200
    2% more
    +$15,684
    With Zillow Showcase(estimated)
    $799,884
    Sell for more on Zillow
    Get a Zillow Showcase℠ listing at no additional cost and you could sell for .
    $784,200
    2% more
    +$15,684
    With Zillow Showcase(estimated)
    $799,884