Welcome Home! Very well maintained Pinehurst model home with Sunroom. One Level Living! Beautiful stone front home. Gorgeous open concept. As you enter the large welcoming Foyer of this lovely home you notice that all the main living areas have Bruce hardwood floors. The Formal Living and Dining areas are on the right. They have crown molding, columns and plantation shutters. As you continue to the back of the home there is a beautiful white Kitchen. There are 42" white cabinets with some pull out drawers, granite counters, island and white appliances. There is an eat in kitchen nook for quiet mornings and intimate dinners! The Kitchen is open to the Family Room. The Family Room has a gas fireplace and beautiful built ins that surround the fireplace. The Sunroom is also open to the Family Room, has plantation shutters and wood floors. The Sunroom door leads to a stamped concrete patio The Primary Bedroom has Hardwood Floors and plantation shutters. There is a large walk-in closet. The Primary bath is attached and has a garden tub, separate shower and double vanities. Bedroom 2 and Bedroom 3 both have new carpets and new paint. Laundry room is located on main level and washer and dryer convey "as is". There is a two car garage with door openers. Above the garage is a huge storage area that can be finished and turned into usable sq footage! Upgrades to this home include: Roof-3 yo, HVAC-3 yo, Water Heater -3 yo, New carpet -bedrooms 2025, all new paint -2025 The white cabinets and refrigerator in the garage convey as is.
Sold for $574,900
$574,900
17241 Fresh Meadow Trl, Dumfries, VA 22025
3beds
1,962sqft
Single Family Residence
Built in 2003
7,405 Square Feet Lot
$574,400 Zestimate®
$293/sqft
$3,027 Estimated rent
Home value
$574,400
$540,000 - $615,000
$3,027/mo
Zestimate® history
Owner options
List your home for rent
$3,027/mo
Rent Zestimate®
Find your next renter with Zillow Rental Manager. Plus, with online applications, you can quickly screen prospective tenants – for free.
$3,027/mo
Rent Zestimate®
Refinance and save
$3,951/mo
Est. payment
Refinancing to a lower rate could help reduce your monthly payments and save thousands over the life of the loan.
$3,951/mo
Est. payment
Explore your selling options
Work with a Zillow partner agent
Leverage their expertise and Zillow's premium Showcase listings to get your home seen by more buyers.
Get startedList with your own agent
Get your home in front of millions of buyers by listing it on Zillow.
Learn how to do itSell it yourself
Take full control of how buyers see your home on Zillow by listing For Sale by Owner (FSBO).
List your homeWhat's special
Gas fireplaceFamily roomTwo car garageOpen conceptNew carpetsGranite countersBuilt ins
Zillow last checked:
Listing updated:
Listed by:
Paula Pummill 703-582-7908,
Century 21 Redwood Realty
Bought with:
Valeriia Solodka, 0225220348
Redfin Corp
Source: Bright MLS,MLS#: VAPW2086888
Facts & features
Interior
Bedrooms & bathrooms
- Bedrooms: 3
- Bathrooms: 2
- Full bathrooms: 2
- Main level bathrooms: 2
- Main level bedrooms: 3
Rooms
- Room types: Living Room, Dining Room, Primary Bedroom, Bedroom 2, Bedroom 3, Kitchen, Family Room, Breakfast Room, Sun/Florida Room, Laundry, Storage Room
Primary bedroom
- Features: Flooring - Carpet
- Level: Main
- Area: 192 Square Feet
- Dimensions: 12 X 16
Bedroom 2
- Features: Flooring - Carpet
- Level: Main
- Area: 120 Square Feet
- Dimensions: 10 X 12
Bedroom 3
- Features: Flooring - Carpet
- Level: Main
- Area: 130 Square Feet
- Dimensions: 10 X 13
Breakfast room
- Features: Flooring - Carpet
- Level: Main
- Area: 84 Square Feet
- Dimensions: 12 X 7
Dining room
- Features: Flooring - Carpet
- Level: Main
- Area: 132 Square Feet
- Dimensions: 11 X 12
Family room
- Features: Flooring - Carpet, Fireplace - Gas
- Level: Main
- Area: 180 Square Feet
- Dimensions: 12 X 15
Kitchen
- Features: Flooring - Vinyl
- Level: Main
- Area: 108 Square Feet
- Dimensions: 12 X 9
Laundry
- Level: Unspecified
Living room
- Features: Flooring - Carpet
- Level: Main
- Area: 132 Square Feet
- Dimensions: 11 X 12
Storage room
- Level: Unspecified
Other
- Level: Unspecified
Heating
- Forced Air, Natural Gas
Cooling
- Ceiling Fan(s), Central Air, Electric
Appliances
- Included: Dishwasher, Disposal, Dryer, Exhaust Fan, Ice Maker, Microwave, Self Cleaning Oven, Oven/Range - Electric, Refrigerator, Washer, Water Dispenser, Electric Water Heater
- Laundry: Main Level, Washer/Dryer Hookups Only, Laundry Room
Features
- Attic, Breakfast Area, Dining Area, Chair Railings, Crown Molding, Entry Level Bedroom, Primary Bath(s), Open Floorplan, 9'+ Ceilings, Cathedral Ceiling(s), Dry Wall
- Flooring: Wood
- Doors: French Doors, Insulated, Six Panel, Storm Door(s)
- Windows: Insulated Windows, Screens, Window Treatments
- Has basement: No
- Number of fireplaces: 1
Interior area
- Total structure area: 1,962
- Total interior livable area: 1,962 sqft
- Finished area above ground: 1,962
- Finished area below ground: 0
Property
Parking
- Total spaces: 2
- Parking features: Garage Door Opener, Attached
- Attached garage spaces: 2
Accessibility
- Accessibility features: None
Features
- Levels: One
- Stories: 1
- Patio & porch: Patio
- Exterior features: Underground Lawn Sprinkler
- Pool features: Community
Lot
- Size: 7,405 Square Feet
- Features: Backs - Open Common Area
Details
- Additional structures: Above Grade, Below Grade
- Parcel number: 8190807045
- Zoning: PMR
- Special conditions: Standard
Construction
Type & style
- Home type: SingleFamily
- Architectural style: Colonial
- Property subtype: Single Family Residence
Materials
- Stone, Vinyl Siding
- Foundation: Slab
- Roof: Fiberglass
Condition
- Excellent
- New construction: No
- Year built: 2003
Details
- Builder model: PINEHURST
- Builder name: K.HOVNANIAN
Utilities & green energy
- Sewer: Public Sewer
- Water: Public
- Utilities for property: Cable Available, Underground Utilities
Community & HOA
Community
- Features: Pool
- Security: Electric Alarm, Motion Detectors
- Senior community: Yes
- Subdivision: Four Seasons
HOA
- Has HOA: Yes
- Amenities included: Bike Trail, Common Grounds, Community Center, Fitness Center, Gated, Jogging Path, Indoor Pool, Pool, Putting Green, Retirement Community, Sauna, Security, Tennis Court(s)
- Services included: Common Area Maintenance, Management, Pool(s), Recreation Facility, Reserve Funds, Road Maintenance, Snow Removal, Trash
- HOA fee: $261 monthly
- HOA name: FOUR SEASONS AT HISTORIC VIRGINIA
Location
- Region: Dumfries
Financial & listing details
- Price per square foot: $293/sqft
- Tax assessed value: $443,800
- Annual tax amount: $4,536
- Date on market: 2/17/2025
- Listing agreement: Exclusive Right To Sell
- Listing terms: Cash,Conventional,FHA,VHDA,VA Loan
- Ownership: Fee Simple
Price history
| Date | Event | Price |
|---|---|---|
| 4/2/2025 | Sold | $574,900$293/sqft |
Source:  Bright MLS #VAPW2086888 Report a problem Bright MLS #VAPW2086888 Report a problem | ||
| 2/25/2025 | Contingent | $574,900$293/sqft |
Source: Bright MLS #VAPW2086888 Report a problem | ||
| 2/17/2025 | Listed for sale | $574,900+38.5%$293/sqft |
Source: Bright MLS #VAPW2086888 Report a problem | ||
| 5/31/2007 | Sold | $415,000+40.8%$212/sqft |
Source: Public Record Report a problem | ||
| 7/3/2003 | Sold | $294,822$150/sqft |
Source: Public Record Report a problem | ||
Public tax history
| Year | Property taxes | Tax assessment |
|---|---|---|
| 2025 | $4,752 +330.6% | $484,600 +9.2% |
| 2024 | $1,103 -52.1% | $443,800 +0.3% |
| 2023 | $2,302 -0.7% | $442,400 +7.7% |
| 2022 | $2,318 -0.2% | $410,700 +7.7% |
| 2021 | $2,322 +7% | $381,200 +8% |
| 2020 | $2,171 +3% | $353,000 +1.1% |
| 2019 | $2,108 -50.1% | $349,100 -0.1% |
| 2018 | $4,221 +4.6% | $349,600 +4.5% |
| 2017 | $4,038 +91.2% | $334,600 -3.5% |
| 2016 | $2,112 -25.6% | $346,800 +3% |
| 2015 | $2,838 | $336,700 +10.1% |
| 2014 | $2,838 | $305,700 +2.1% |
| 2013 | -- | $299,300 +3.7% |
| 2012 | -- | $288,600 +8.9% |
| 2010 | -- | $264,900 +4% |
| 2009 | -- | $254,800 -20.2% |
| 2008 | -- | $319,400 -14% |
| 2007 | -- | $371,600 -3.1% |
| 2006 | -- | $383,600 +24.7% |
| 2005 | -- | $307,600 +5.5% |
| 2004 | -- | $291,500 |
Find assessor info on the county website
Neighborhood: 22025
Nearby homes
- $586,6003 bd2 ba2.2k sqft17237 Fresh Meadow Trl, Dumfries, VA 22025Off Market
- $589,3003 bd2 ba2.5k sqft17245 Fresh Meadow Trl, Dumfries, VA 22025Off Market
- $545,7003 bd2 ba1.8k sqft17233 Fresh Meadow Trl, Dumfries, VA 22025Off Market
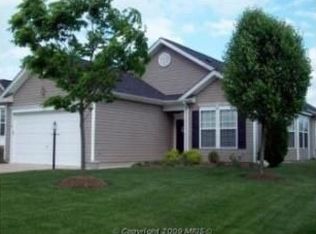
- $547,9002 bd2 ba1.8k sqft17308 Four Seasons Dr, Dumfries, VA 22025Off Market
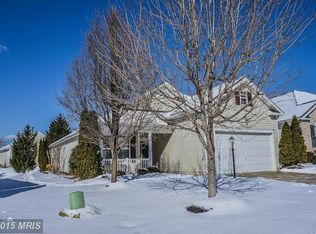
- $499,7002 bd2 ba1.5k sqft3749 Equinox Way, Dumfries, VA 22025Off Market
- $555,3002 bd2 ba2.1k sqft17310 Four Seasons Dr, Dumfries, VA 22025Off Market
- $585,5003 bd2 ba2.3k sqft17306 Four Seasons Dr, Dumfries, VA 22025Off Market
- $686,7004 bd3 ba4.1k sqft3732 Detrick Trl, Dumfries, VA 22025Off Market
Nearby schools
GreatSchools rating
- 9/10John F. Pattie Sr. Elementary SchoolGrades: PK-5Distance: 1.6 mi
- 6/10Potomac Shores MiddleGrades: 6-8Distance: 2.8 mi
- 7/10Forest Park High SchoolGrades: 9-12Distance: 2.6 mi
Schools provided by the listing agent
- District: Prince William County Public Schools
Source: Bright MLS. This data may not be complete. We recommend contacting the local school district to confirm school assignments for this home.
Get a cash offer in 3 minutes
Find out how much your home could sell for in as little as 3 minutes with a no-obligation cash offer.
Estimated market value
$574,400
Get a cash offer in 3 minutes
Find out how much your home could sell for in as little as 3 minutes with a no-obligation cash offer.
Estimated market value
$574,400
- Virginia
- Prince William County
- Dumfries
- 22025
- 17241 Fresh Meadow Trl
