Welcome to your charming 3 bedroom 2.5 bathroom ranch! Step out from the six car driveway into the gated courtyard patio. The living room boasts energy efficient and smart recessed LED dimmable lighting, oak hardwood floors, and built-in bookshelf. The kitchen has easily maintainable butcher block counters, stainless steel appliances, featuring a 5 burner gas stove! The main bathroom includes a roomy bath/shower. Enjoy singing in the shower? You'll love the built-in bluetooth speaker with changeable colored lighting! All bedrooms have new carpeting, windows, and dimmable LED lights and fans. The master bedroom brings in sunshine from the large windows and has a half bathroom. Nursery room was updated in 2021, even with sound-dampening insulation. Full basement possesses a large media room with a projector screen! Perfect for all your movie nights! The rest of the space has plenty of room for an exercise space or storage! The basement bathroom includes a newly renovated large shower. Outside, you will find the above ground pool, replaced in 2022, a nice sized yard with a privacy fence, a deck, and patio area for all your outdoor entertainment. Fire-pit for all the s'mores! Quick access to highways! Schedule a visit with your cozy home today!
Sold
Price Unknown
17241 S Benton Dr, Belton, MO 64012
3beds
1,320sqft
Single Family Residence
Built in 1953
0.36 Acres Lot
$251,300 Zestimate®
$--/sqft
$1,756 Estimated rent
Home value
$251,300
$239,000 - $266,000
$1,756/mo
Zestimate® history
Owner options
List your home for rent
$1,756/mo
Rent Zestimate®
Find your next renter with Zillow Rental Manager. Plus, with online applications, you can quickly screen prospective tenants – for free.
$1,756/mo
Rent Zestimate®
Refinance and save
Refinancing to a lower rate could help reduce your monthly payments and save thousands over the life of the loan.
Explore your selling options
Work with a Zillow partner agent
Leverage their expertise and Zillow's premium Showcase listings to get your home seen by more buyers.
Get startedList with your own agent
Get your home in front of millions of buyers by listing it on Zillow.
Learn how to do itSell it yourself
Take full control of how buyers see your home on Zillow by listing For Sale by Owner (FSBO).
List your homeWhat's special
Zillow last checked:
Listing updated:
Listed by:
Robert Brown 913-302-3168,
Platinum Realty LLC
Bought with:
Charles Moretina, 2021039119
Source: Heartland MLS as distributed by MLS GRID,MLS#: 2469874
Facts & features
Interior
Bedrooms & bathrooms
- Bedrooms: 3
- Bathrooms: 3
- Full bathrooms: 2
- 1/2 bathrooms: 1
Primary bedroom
- Features: Ceiling Fan(s)
- Level: First
- Area: 180 Square Feet
- Dimensions: 16 x 11
Bedroom 2
- Features: Ceiling Fan(s)
- Level: First
- Area: 99 Square Feet
- Dimensions: 11 x 9
Bedroom 3
- Features: Ceiling Fan(s)
- Level: First
- Area: 99 Square Feet
- Dimensions: 11 x 9
Bathroom 1
- Features: Ceramic Tiles, Shower Over Tub
- Level: First
- Area: 40 Square Feet
- Dimensions: 8 x 5
Bathroom 2
- Features: Ceramic Tiles, Shower Only
- Level: Basement
- Area: 32 Square Feet
- Dimensions: 8 x 4
Dining room
- Features: Ceiling Fan(s)
- Level: First
- Area: 88 Square Feet
- Dimensions: 11 x 8
Half bath
- Features: Built-in Features, Ceramic Tiles
- Level: First
- Area: 24 Square Feet
- Dimensions: 8 x 3
Living room
- Features: Built-in Features
- Level: First
- Area: 168 Square Feet
- Dimensions: 14 x 12
Media room
- Level: Basement
- Area: 255 Square Feet
- Dimensions: 17 x 15
Heating
- Natural Gas
Cooling
- Attic Fan, Electric
Appliances
- Included: Cooktop, Dishwasher, Disposal, Exhaust Fan, Microwave, Refrigerator, Built-In Oven, Stainless Steel Appliance(s), Washer
- Laundry: In Basement
Features
- Ceiling Fan(s), Painted Cabinets, Smart Thermostat
- Flooring: Carpet, Tile, Wood
- Doors: Storm Door(s)
- Windows: Thermal Windows
- Basement: Concrete,Garage Entrance,Partial
- Has fireplace: No
Interior area
- Total structure area: 1,320
- Total interior livable area: 1,320 sqft
- Finished area above ground: 1,000
- Finished area below ground: 320
Property
Parking
- Total spaces: 1
- Parking features: Attached, Off Street
- Attached garage spaces: 1
Features
- Patio & porch: Deck, Porch
- Has private pool: Yes
- Pool features: Above Ground
- Fencing: Privacy,Wood
Lot
- Size: 0.36 Acres
- Features: City Limits, City Lot
Details
- Additional structures: Shed(s)
- Parcel number: 1656500
- Special conditions: As Is
Construction
Type & style
- Home type: SingleFamily
- Architectural style: Traditional
- Property subtype: Single Family Residence
Materials
- Metal Siding
- Roof: Composition
Condition
- Year built: 1953
Utilities & green energy
- Sewer: Public Sewer
- Water: Public
Community & HOA
Community
- Security: Fire Alarm, Security System, Smoke Detector(s)
- Subdivision: West Belton
HOA
- Has HOA: No
Location
- Region: Belton
Financial & listing details
- Tax assessed value: $81,790
- Annual tax amount: $1,118
- Date on market: 1/29/2024
- Listing terms: Cash,Conventional,FHA,Private Financing Available,VA Loan
- Ownership: Private
- Road surface type: Paved
Price history
| Date | Event | Price |
|---|---|---|
| 3/12/2024 | Sold | -- |
Source:  Heartland MLS as distributed by MLS GRID #2469874 Report a problem Heartland MLS as distributed by MLS GRID #2469874 Report a problem | ||
| 2/19/2024 | Pending sale | $230,000$174/sqft |
Source: Heartland MLS as distributed by MLS GRID #2469874 Report a problem | ||
| 1/29/2024 | Listed for sale | $230,000+78.3%$174/sqft |
Source: Heartland MLS as distributed by MLS GRID #2469874 Report a problem | ||
| 9/15/2018 | Sold | -- |
Source: Agent Provided Report a problem | ||
| 7/6/2018 | Listed for sale | $129,000$98/sqft |
Source: RE/MAX Heritage #2116839 Report a problem | ||
Public tax history
| Year | Property taxes | Tax assessment |
|---|---|---|
| 2025 | $1,271 +13.5% | $15,540 +14.3% |
| 2024 | $1,121 +0.3% | $13,590 |
| 2023 | $1,118 +13.5% | $13,590 +14.5% |
| 2022 | $985 | $11,870 |
| 2021 | $985 | $11,870 +2.2% |
| 2020 | -- | $11,610 |
| 2019 | -- | $11,610 +12.7% |
| 2018 | $835 | $10,300 |
| 2017 | $835 +3.9% | $10,300 +4.5% |
| 2016 | $804 | $9,860 |
| 2015 | $804 -0.3% | $9,860 |
| 2014 | $806 | $9,860 |
| 2013 | $806 | $9,860 -13.9% |
| 2011 | -- | $11,450 -1.2% |
| 2010 | -- | $11,590 |
| 2009 | -- | $11,590 |
Find assessor info on the county website
Neighborhood: 64012
Nearby homes
- $275,2003 bd3 ba1k sqft17237 S Benton Dr, Belton, MO 64012Off Market

- $174,0003 bd0 ba1.1k sqft17243 S Benton Dr, Belton, MO 64012Off Market
- $--3 bd1 ba912 sqft17214 Chula Vista Dr, Belton, MO 64012Sold
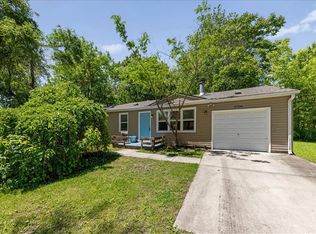
- $200,2003 bd0 ba1.2k sqft17218 Chula Vista Dr, Belton, MO 64012Off Market
- $285,7003 bd0 ba1.4k sqft17235 S Benton Dr, Belton, MO 64012Off Market
- $229,4003 bd0 ba1k sqft17249 S Benton Dr, Belton, MO 64012Off Market
- $157,3003 bd0 ba912 sqft17210 Chula Vista Dr, Belton, MO 64012Off Market
- $186,0002 bd0 ba925 sqft17240 S Benton Dr, Belton, MO 64012Off Market
Nearby schools
GreatSchools rating
- 7/10Mill Creek Upper Elementary SchoolGrades: 5-6Distance: 0.7 mi
- 4/10Belton Middle School/Freshman CenterGrades: 7-8Distance: 1.5 mi
- 5/10Belton High SchoolGrades: 9-12Distance: 0.6 mi
Schools provided by the listing agent
- Middle: Belton
- High: Belton
Source: Heartland MLS as distributed by MLS GRID. This data may not be complete. We recommend contacting the local school district to confirm school assignments for this home.
Get a cash offer in 3 minutes
Find out how much your home could sell for in as little as 3 minutes with a no-obligation cash offer.
Estimated market value
$251,300
Get a cash offer in 3 minutes
Find out how much your home could sell for in as little as 3 minutes with a no-obligation cash offer.
Estimated market value
$251,300
- Missouri
- Cass County
- Belton
- 64012
- 17241 S Benton Dr
Nearby cities
Nearby zip codes
Other Belton Topics
