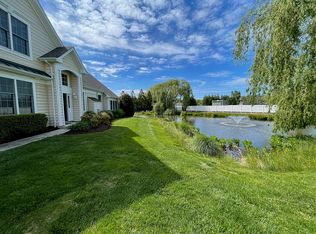
Welcome to 17241 South Mill Lane, #178, nestled in the vibrant waterfront community of Bayside at Bethany Lakes! This charming 3-bedroom, 2.5-bathroom home is a delightful retreat just 10 minutes from the sandy shores of Bethany Beach and Indian River State Park Beach. With 2,400+ square feet of living space, this residence is a perfect blend of comfort and style. Step inside and be greeted by two spacious living areas, one of which boasts a cozy fireplace—perfect for those relaxing evenings. The kitchen is a chef's dream, featuring a breakfast bar and ample storage to keep all your culinary gadgets neatly tucked away. Two dining areas offer plenty of room for entertaining, whether it’s a casual brunch or a lavish dinner party. The owner’s suite is a true sanctuary, complete with an ensuite bath for your ultimate privacy and convenience. Two additional spacious bedrooms provide ample room for guests or a home office setup—whatever suits your lifestyle. But wait, there’s more! The enclosed patio and sun deck are ideal spots for savoring your morning coffee or hosting a weekend BBQ. And speaking of storage, this home doesn’t disappoint—there's plenty of it, including a laundry room with a tub sink to make chores a breeze. The Bayside at Bethany Lakes community offers an array of amenities that make every day feel like a vacation. Dive into the indoor and outdoor pools or launch your kayak from the community’s very own kayak launch and storage area. A day dock, fitness center, tennis/pickleball courts, and a clubhouse with a game room and gathering space round out the list of perks. And let's not forget the two-car garage—ample space for your vehicles, beach gear, and more. This home is a perfect blend of convenience and luxury, offering a lifestyle that’s hard to beat. Don’t miss your chance to make 17241 South Mill Lane your new coastal haven. Schedule a tour today and experience all that this incredible home and community have to offer!
Sold for $595,000
$595,000
17241 S Mill Ln Unit 178, Ocean View, DE 19970
3beds
2,400sqft
Townhouse
Built in 2006
-- sqft lot
$588,500 Zestimate®
$248/sqft
$2,425 Estimated rent
Home value
$588,500
$559,000 - $624,000
$2,425/mo
Zestimate® history
Owner options
List your home for rent
$2,425/mo
Rent Zestimate®
Find your next renter with Zillow Rental Manager. Plus, with online applications, you can quickly screen prospective tenants – for free.
$2,425/mo
Rent Zestimate®
Refinance and save
$3,396/mo
Est. payment
Refinancing to a lower rate could help reduce your monthly payments and save thousands over the life of the loan.
$3,396/mo
Est. payment
Explore your selling options
Work with a Zillow partner agent
Leverage their expertise and Zillow's premium Showcase listings to get your home seen by more buyers.
Get startedList with your own agent
Get your home in front of millions of buyers by listing it on Zillow.
Learn how to do itSell it yourself
Take full control of how buyers see your home on Zillow by listing For Sale by Owner (FSBO).
List your homeWhat's special
Zillow last checked:
Listing updated:
Listed by:
PAUL SICARI 302-864-2282,
Compass
Bought with:
Kyle Atkinson, RS-0038798
Keller Williams Realty
Source: Bright MLS,MLS#: DESU2070372
Facts & features
Interior
Bedrooms & bathrooms
- Bedrooms: 3
- Bathrooms: 3
- Full bathrooms: 3
- Main level bathrooms: 1
Basement
- Area: 0
Heating
- Forced Air, Electric
Cooling
- Central Air, Electric
Appliances
- Included: Electric Water Heater
Features
- Ceiling Fan(s), Combination Kitchen/Dining, Combination Kitchen/Living
- Has basement: No
- Number of fireplaces: 1
Interior area
- Total structure area: 2,400
- Total interior livable area: 2,400 sqft
- Finished area above ground: 2,400
- Finished area below ground: 0
Property
Parking
- Total spaces: 10
- Parking features: Garage Faces Front, Garage Door Opener, Storage, Asphalt, Attached, Driveway, Off Street
- Attached garage spaces: 2
- Uncovered spaces: 2
Accessibility
- Accessibility features: None
Features
- Levels: Two
- Stories: 2
- Pool features: Community
Lot
- Features: Backs to Trees
Details
- Additional structures: Above Grade, Below Grade
- Parcel number: 13409.0037.01178
- Zoning: GR
- Special conditions: Standard
Construction
Type & style
- Home type: Townhouse
- Architectural style: Coastal
- Property subtype: Townhouse
Materials
- Frame, Aluminum Siding
- Foundation: Slab
Condition
- New construction: No
- Year built: 2006
Utilities & green energy
- Electric: 200+ Amp Service
- Sewer: Public Sewer
- Water: Public
Community & HOA
Community
- Condo and coop fee: $524 monthly
- Subdivision: Bayside At Bethany Lakes
HOA
- Has HOA: No
- Amenities included: Clubhouse, Fitness Center, Game Room, Meeting Room, Party Room, Pier/Dock, Indoor Pool, Pool, Tennis Court(s), Tot Lots/Playground, Spa/Hot Tub
- Services included: Common Area Maintenance, Maintenance Structure, Insurance, Maintenance Grounds, Management, Pier/Dock Maintenance, Pool(s), Reserve Funds, Recreation Facility, Road Maintenance, Snow Removal, Trash
- HOA name: Bayside At Bethany Lakes
Location
- Region: Ocean View
Financial & listing details
- Price per square foot: $248/sqft
- Annual tax amount: $1,460
- Date on market: 9/13/2024
- Listing agreement: Exclusive Agency
- Ownership: Fee Simple
Price history
| Date | Event | Price |
|---|---|---|
| 10/22/2024 | Sold | $595,000-0.8%$248/sqft |
Source:  Bright MLS #DESU2070372 Report a problem Bright MLS #DESU2070372 Report a problem | ||
| 9/16/2024 | Contingent | $600,000$250/sqft |
Source: Bright MLS #DESU2070372 Report a problem | ||
| 9/13/2024 | Listed for sale | $600,000$250/sqft |
Source: Bright MLS #DESU2070372 Report a problem | ||
Public tax history
Tax history is unavailable.
Neighborhood: 19970
Nearby homes
- $612,9003 bd3 ba2.9k sqft17245 S Mill Ln UNIT 180, Ocean View, DE 19970Off Market
- $651,0004 bd4 ba3.3k sqft17249 S Mill Lane Unit#181, Ocean View, DE 19970Off Market
- $780,6004 bd4 ba3.6k sqft17255 S Mill Ln, Ocean View, DE 19970Off Market
- $540,5003 bd3 ba2.9k sqft17248 S. Mill Ln #206, Ocean View, DE 19970Off Market
- $286,200-- bd-- ba-- sqft31427 Erie Ave, Ocean View, DE 19970Off Market
- $--10,454 Square Feet31427 Erie Ave #LOT 5, Ocean View, DE 19970Off Market
- $937,664-- bd-- ba-- sqft31415 Erie Ave, Ocean View, DE 19970Sold
- $459,3003 bd2 ba1.2k sqft31431 Erie Ave, Ocean View, DE 19970Off Market
Nearby schools
GreatSchools rating
- 8/10Lord Baltimore Elementary SchoolGrades: K-5Distance: 1.2 mi
- 7/10Selbyville Middle SchoolGrades: 6-8Distance: 9.4 mi
- 6/10Indian River High SchoolGrades: 9-12Distance: 7.9 mi
Schools provided by the listing agent
- Elementary: Lord Baltimore
- High: Sussex Central
- District: Indian River
Source: Bright MLS. This data may not be complete. We recommend contacting the local school district to confirm school assignments for this home.


Get pre-qualified for a loan
At Zillow Home Loans, we can pre-qualify you in as little as 5 minutes with no impact to your credit score.An equal housing lender. NMLS #10287.
Sell for more on Zillow
Get a Zillow Showcase℠ listing at no additional cost and you could sell for .
$588,500
2% more
+$11,770
With Zillow Showcase(estimated)
$600,270
- Delaware
- Sussex County
- Ocean View
- 19970
- 17241 S Mill Ln Unit 178
Nearby cities
Nearby zip codes
Other Ocean View Topics
