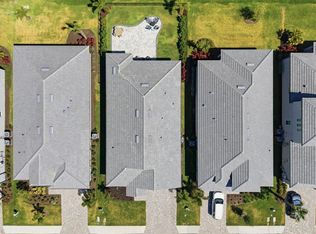
Welcome to the Florida lifestyle you’ve been waiting for. This like-new Calusa model in Sweetwater offers the perfect blend of comfort, style, and effortless indoor-outdoor living—all set against tranquil waterfront views. Featuring 4 bedrooms, 3 baths, this sought after designed home includes a spacious primary suite with a luxurious en suite bathroom and large walk-in closet, plus a second guest bedroom with its own en suite, creating the ideal setup for visitors or multigenerational living. At the heart of the home, the open-concept living space is filled with natural light and designed to impress. Sliding glass doors from both the living room and kitchen nook frame panoramic lake views and seamlessly invite the outdoors in. Step out onto the screened lanai and enjoy peaceful mornings or sunset evenings overlooking the water. Located in the heart of Lakewood Ranch, Sweetwater offers resort-style amenities including a state-of-the-art fitness center, playground, pickleball and sports courts, and a vibrant calendar of social events—everything you need to live where others vacation. This is more than a home—it’s a lifestyle.
For sale
Price cut: $7.5K (6/18)
$617,500
17241 Savory Mist Cir, Lakewood Ranch, FL 34211
4beds
2,193sqft
Single Family Residence
Built in 2025
6,903 Square Feet Lot
$-- Zestimate®
$282/sqft
$346/mo HOA
What's special
Screened lanaiPanoramic lake viewsSpacious primary suiteLarge walk-in closetLuxurious en suite bathroom
- 82 days |
- 876 |
- 42 |
Zillow last checked:
Listing updated:
Listed by:
Echo Belser PA 941-720-4961,
COLDWELL BANKER REALTY 941-907-1033,
Ron Belser Jr 941-920-3851,
COLDWELL BANKER REALTY
Source: Stellar MLS,MLS#: A4689530
Originating MLS: Sarasota - Manatee

Loading...
Facts & features
Interior
Bedrooms & bathrooms
- Bedrooms: 4
- Bathrooms: 3
- Full bathrooms: 3
Primary bedroom
- Features: Walk-In Closet(s)
- Level: First
- Area: 192 Square Feet
- Dimensions: 12x16
Bedroom 2
- Features: Built-in Closet
- Level: First
- Area: 121 Square Feet
- Dimensions: 11x11
Bedroom 3
- Features: Built-in Closet
- Level: First
- Area: 130 Square Feet
- Dimensions: 10x13
Bathroom 4
- Features: Built-in Closet
- Level: First
Great room
- Level: First
- Area: 266 Square Feet
- Dimensions: 14x19
Kitchen
- Level: First
- Area: 168 Square Feet
- Dimensions: 12x14
Heating
- Heat Pump
Cooling
- Central Air
Appliances
- Included: Dishwasher, Disposal, Microwave, Range
- Laundry: Inside
Features
- Open Floorplan, Primary Bedroom Main Floor, Tray Ceiling(s), Walk-In Closet(s)
- Flooring: Carpet, Tile
- Doors: Sliding Doors
- Windows: Window Treatments, Hurricane Shutters
- Has fireplace: No
Interior area
- Total structure area: 2,949
- Total interior livable area: 2,193 sqft
Video & virtual tour
Property
Parking
- Total spaces: 2
- Parking features: Garage - Attached
- Attached garage spaces: 2
Features
- Levels: One
- Stories: 1
- Patio & porch: Rear Porch, Screened
- Exterior features: Irrigation System
- Has view: Yes
- View description: Pond
- Has water view: Yes
- Water view: Pond
Lot
- Size: 6,903 Square Feet
- Features: In County
Details
- Parcel number: 581279809
- Zoning: RESI
- Special conditions: None
Construction
Type & style
- Home type: SingleFamily
- Property subtype: Single Family Residence
Materials
- Block
- Foundation: Slab
- Roof: Tile
Condition
- Completed
- New construction: No
- Year built: 2025
Details
- Builder model: CALUSA
- Builder name: M/I HOMES
- Warranty included: Yes
Utilities & green energy
- Sewer: Public Sewer
- Water: Public
- Utilities for property: Cable Available, Electricity Available, Natural Gas Available, Sewer Available, Water Available
Community & HOA
Community
- Features: Community Mailbox, Gated Community - No Guard, Pool
- Pet fee: $0 monthly
- Subdivision: SWEETWATER AT LAKEWOOD RANCH
HOA
- Has HOA: Yes
- Services included: Maintenance Grounds, Pool Maintenance
- HOA fee: $346 monthly
- HOA name: SIGNATURE ONE / Lyndsey Wilking
- HOA phone: 941-300-2275
Location
- Region: Lakewood Ranch
Financial & listing details
- Price per square foot: $282/sqft
- Tax assessed value: $119,000
- Annual tax amount: $3,615
- Date on market: 4/14/2026
- Cumulative days on market: 83 days
- Listing terms: Cash,Conventional,VA Loan
- Ownership: Fee Simple
- Total actual rent: 0
- Electric utility on property: Yes
- Road surface type: Paved, Asphalt
Estimated market value
Not available
Estimated sales range
Not available
Not available
Price history
| Date | Event | Price |
|---|---|---|
| 6/18/2026 | Price change | $617,500-1.2%$282/sqft |
Source: | ||
| 5/12/2026 | Price change | $625,000-1.6%$285/sqft |
Source: | ||
| 4/14/2026 | Listed for sale | $635,000$290/sqft |
Source: | ||
| 8/25/2025 | Sold | $635,000-2.3%$290/sqft |
Source: | ||
| 8/7/2025 | Pending sale | $649,999$296/sqft |
Source: | ||
| 8/5/2025 | Listed for sale | $649,999$296/sqft |
Source: | ||
Public tax history
| Year | Property taxes | Tax assessment |
|---|---|---|
| 2025 | $3,615 +91.1% | $119,000 +1157.7% |
| 2024 | $1,891 | $9,462 |
Find assessor info on the county website
Monthly payment
Est. payment$--/mo
Payment breakdown
Explore the cost of this home by adjusting the details. Changes won't be saved.All calculations are estimates and provided by Zillow, Inc. for informational purposes only. Actual amounts may vary.
HOA fees may include property taxes on listings classified as Co-Ops. Contact the listing agent and/or owner for fee details.
Mortgage interest rates are dependent on a number of factors, including credit score, down payment, and repayment length. Interest rate data provided by Zillow Group Marketplace, Inc. as of 1/1/1970 from various mortgage lenders with which we have lead or other similar arrangements; the Estimated Payment is an average of those rates.
See how much you could borrow to make a competitive offer.
Climate risks
Neighborhood: 34211
Nearby schools
GreatSchools rating
- 8/10B.D. Gullett Elementary SchoolGrades: PK-5Distance: 3.8 mi
- 8/10Dr Mona Jain Middle SchoolGrades: 6-8Distance: 3.6 mi
- 6/10Lakewood Ranch High SchoolGrades: PK,9-12Distance: 4.9 mi
Schools provided by the listing agent
- Elementary: Gullett Elementary
- Middle: Dr Mona Jain Middle
- High: Lakewood Ranch High
Source: Stellar MLS. This data may not be complete. We recommend contacting the local school district to confirm school assignments for this home.
A local agent can set up tours, give advice and negotiate with sellers.
A local lender can help you make sure your offer is ready when you are.
- Florida
- Manatee County
- Lakewood Ranch
- 34211
- 17241 Savory Mist Cir