At this price—and with the recent updates—this is a deal you won’t want to pass up. Tucked away in the peaceful streets of Clermont, 17242 Hickory Wind Drive feels like the kind of place you can truly settle into. This warm and welcoming 4-bedroom, 3-bathroom home offers just over 2,200 square feet of space that's been thoughtfully laid out for everyday living. As you step through the front door, you’ll notice the wood-look tile flooring that flows through the main living areas—easy to maintain and full of charm. The bedrooms, each with soft carpeting, offer a cozy retreat at the end of the day. The heart of the home is the family room, where an updated entertainment center and built-in shelving bring both style and functionality. And when it’s time to unwind, the primary suite feels like your own private getaway—complete with a spacious walk-in closet and a beautifully finished bathroom featuring a soaking tub, walk-in shower, and double vanity. Step outside and you’ll find one of the best parts of the home: a private backyard with no rear neighbors. There’s a covered patio that's perfect for weekend barbecues, a large open area to relax or entertain, and even an above-ground jacuzzi waiting for a sunset soak. This neighborhood sits right on the edge of scenic John’s Lake and offers a resort-style pool for residents to enjoy. It's also just minutes from shopping, grocery stores, Montverde Academy, and the National Training Center. Downtown Clermont—with its charming waterfront shops and restaurants—is only 10 minutes away, and Bella Collina’s luxury golf and lifestyle community is right around the corner. With easy access to the turnpike, getting anywhere is simple. It’s the kind of place that feels like home from the moment you arrive. Don’t let this one slip by.
Sold for $515,000
$515,000
17242 HICKORY WIND DR, CLERMONT, FL 34711
4beds
2,206sqft
Single Family Residence
Built in 2020
6,002 Square Feet Lot
$512,100 Zestimate®
$233/sqft
$2,778 Estimated rent
Home value
$512,100
$471,000 - $558,000
$2,778/mo
Zestimate® history
Owner options
List your home for rent
$2,778/mo
Rent Zestimate®
Find your next renter with Zillow Rental Manager. Plus, with online applications, you can quickly screen prospective tenants – for free.
$2,778/mo
Rent Zestimate®
Refinance and save
$3,557/mo
Est. payment
Refinancing to a lower rate could help reduce your monthly payments and save thousands over the life of the loan.
$3,557/mo
Est. payment
Explore your selling options
Work with a Zillow partner agent
Leverage their expertise and Zillow's premium Showcase listings to get your home seen by more buyers.
Get startedList with your own agent
Get your home in front of millions of buyers by listing it on Zillow.
Learn how to do itSell it yourself
Take full control of how buyers see your home on Zillow by listing For Sale by Owner (FSBO).
List your homeWhat's special
Private backyardBeautifully finished bathroomAbove-ground jacuzziSoaking tubLarge open areaWood-look tile flooringWalk-in shower
Zillow last checked:
Listing updated:
Listed by:
Matthew McKee 407-948-0658,
COMPASS FLORIDA LLC 407-203-9441,
Alex McKee 407-765-4488,
COMPASS FLORIDA LLC
Bought with:
Wendy Morris, 3146762
WENDY MORRIS REALTY
Source: Stellar MLS,MLS#: O6324703 Originating MLS: Orlando Regional
Originating MLS: Orlando Regional
Facts & features
Interior
Bedrooms & bathrooms
- Bedrooms: 4
- Bathrooms: 3
- Full bathrooms: 3
Primary bedroom
- Description: Room4
- Features: Ceiling Fan(s), Walk-In Closet(s)
- Level: First
- Area: 192 Square Feet
- Dimensions: 12x16
Bedroom 2
- Description: Room6
- Features: Ceiling Fan(s), Built-in Closet
- Level: First
- Area: 182 Square Feet
- Dimensions: 14x13
Bedroom 3
- Description: Room7
- Features: Ceiling Fan(s), Built-in Closet
- Level: First
- Area: 132 Square Feet
- Dimensions: 11x12
Bedroom 4
- Description: Room8
- Features: Ceiling Fan(s), Built-in Closet
- Level: First
- Area: 156 Square Feet
- Dimensions: 12x13
Primary bathroom
- Description: Room5
- Features: Dual Sinks, En Suite Bathroom, Tub with Separate Shower Stall, Linen Closet
- Level: First
- Area: 126 Square Feet
- Dimensions: 7x18
Bathroom 2
- Description: Room9
- Features: En Suite Bathroom, Stone Counters
- Level: First
- Area: 45 Square Feet
- Dimensions: 5x9
Bathroom 3
- Description: Room10
- Features: Stone Counters
- Level: First
- Area: 64 Square Feet
- Dimensions: 8x8
Dining room
- Description: Room2
- Level: First
- Area: 132 Square Feet
- Dimensions: 12x11
Kitchen
- Description: Room3
- Features: Breakfast Bar, Pantry, Kitchen Island, Stone Counters
- Level: First
- Area: 180 Square Feet
- Dimensions: 12x15
Laundry
- Description: Room11
- Level: First
- Area: 63 Square Feet
- Dimensions: 7x9
Living room
- Description: Room1
- Features: Ceiling Fan(s), Built-in Features
- Level: First
- Area: 270 Square Feet
- Dimensions: 15x18
Heating
- Electric
Cooling
- Central Air
Appliances
- Included: Dishwasher, Dryer, Microwave, Range, Refrigerator, Washer
- Laundry: Laundry Room
Features
- Built-in Features, Ceiling Fan(s), Eating Space In Kitchen, High Ceilings, Living Room/Dining Room Combo, Open Floorplan, Solid Surface Counters, Solid Wood Cabinets, Split Bedroom, Stone Counters, Thermostat, Walk-In Closet(s)
- Flooring: Carpet, Ceramic Tile
- Doors: Sliding Doors
- Windows: Blinds
- Has fireplace: Yes
- Fireplace features: Electric, Family Room
Interior area
- Total structure area: 2,815
- Total interior livable area: 2,206 sqft
Property
Parking
- Total spaces: 2
- Parking features: On Street
- Attached garage spaces: 2
- Has uncovered spaces: Yes
Features
- Levels: One
- Stories: 1
- Patio & porch: Patio
- Exterior features: Rain Gutters, Sidewalk
- Fencing: Vinyl
Lot
- Size: 6,002 Square Feet
- Dimensions: 120' x 50'
- Features: Sidewalk
Details
- Parcel number: 262226020800013500
- Zoning: SF
- Special conditions: None
Construction
Type & style
- Home type: SingleFamily
- Architectural style: Ranch
- Property subtype: Single Family Residence
Materials
- Block, Stucco
- Foundation: Slab
- Roof: Shingle
Condition
- New construction: No
- Year built: 2020
Utilities & green energy
- Sewer: Public Sewer
- Water: Public
- Utilities for property: BB/HS Internet Available, Cable Available, Electricity Available, Water Available
Community & HOA
Community
- Features: Water Access, Deed Restrictions, Park, Playground, Pool, Sidewalks
- Pet fee: $0 monthly
- Subdivision: JOHNS LAKE LNDG
HOA
- Has HOA: Yes
- Services included: Community Pool, Maintenance Grounds, Recreational Facilities
- HOA fee: $71 monthly
- HOA name: Glen Broderick / Specialty Management
- HOA phone: 407-647-2622
Location
- Region: Clermont
Financial & listing details
- Price per square foot: $233/sqft
- Tax assessed value: $484,518
- Annual tax amount: $6,322
- Date on market: 7/9/2025
- Cumulative days on market: 8 days
- Listing terms: Cash,Conventional,FHA,VA Loan
- Ownership: Fee Simple
- Total actual rent: 0
- Electric utility on property: Yes
- Road surface type: Paved
Price history
| Date | Event | Price |
|---|---|---|
| 9/8/2025 | Sold | $515,000-1.9%$233/sqft |
Source:  Stellar MLS #O6324703 Report a problem Stellar MLS #O6324703 Report a problem | ||
| 7/19/2025 | Pending sale | $525,000$238/sqft |
Source: Stellar MLS #O6324703 Report a problem | ||
| 7/9/2025 | Listed for sale | $525,000+7.1%$238/sqft |
Source: Stellar MLS #O6324703 Report a problem | ||
| 9/1/2022 | Sold | $490,000-2%$222/sqft |
Source: Public Record Report a problem | ||
| 7/30/2022 | Pending sale | $499,900$227/sqft |
Source: Stellar MLS #O6041746 Report a problem | ||
| 7/27/2022 | Listing removed | -- |
Source: Stellar MLS #O6041746 Report a problem | ||
| 7/23/2022 | Price change | $499,900-2.9%$227/sqft |
Source: Stellar MLS #O6041746 Report a problem | ||
| 7/17/2022 | Price change | $515,000-1.9%$233/sqft |
Source: Stellar MLS #O6041746 Report a problem | ||
| 7/9/2022 | Listed for sale | $525,000+51.6%$238/sqft |
Source: Stellar MLS #O6041746 Report a problem | ||
| 8/17/2020 | Sold | $346,320$157/sqft |
Source: Public Record Report a problem | ||
Public tax history
| Year | Property taxes | Tax assessment |
|---|---|---|
| 2025 | $6,473 +2.4% | $474,320 +2.9% |
| 2024 | $6,322 +4.7% | $460,961 +2.4% |
| 2023 | $6,038 +45.7% | $450,041 +41.8% |
| 2022 | $4,144 +0.4% | $317,470 +3% |
| 2021 | $4,126 +497% | $308,232 +517.1% |
| 2020 | $691 | $49,950 |
Find assessor info on the county website
Neighborhood: 34711
Nearby homes
- $586,0004 bd3 ba2.4k sqft17238 Hickory Wind Dr, Clermont, FL 34711Sold
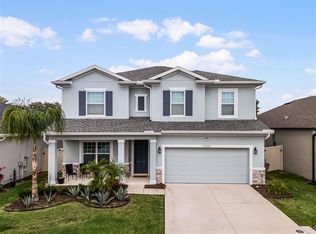
- $877,5005 bd5 ba3.7k sqft17246 Hickory Wind Dr, Clermont, FL 34711Off Market
- $480,5003 bd2 ba2.1k sqft17234 Hickory Wind Dr, Clermont, FL 34711Off Market
- $448,7003 bd2 ba1.7k sqft17250 Hickory Wind Dr, Clermont, FL 34711Off Market
- $462,9003 bd2 ba2k sqft17198 Hickory Wind Dr, Clermont, FL 34711Off Market
- $536,7003 bd2 ba1.9k sqft17230 Hickory Wind Dr, Clermont, FL 34711Off Market
- $658,5005 bd3 ba3.5k sqft17254 Hickory Wind Dr, Clermont, FL 34711Off Market
- $518,0003 bd2 ba2k sqft17052 Crestmont Blvd, Clermont, FL 34711Off Market
Nearby schools
GreatSchools rating
- 6/10Grassy Lake Elementary SchoolGrades: PK-5Distance: 4.7 mi
- 8/10East Ridge Middle SchoolGrades: 6-8Distance: 3 mi
- 5/10East Ridge High SchoolGrades: 9-12Distance: 2.7 mi
Schools provided by the listing agent
- Elementary: Grassy Lake Elementary
- Middle: Windy Hill Middle
- High: East Ridge High
Source: Stellar MLS. This data may not be complete. We recommend contacting the local school district to confirm school assignments for this home.
Get a cash offer in 3 minutes
Find out how much your home could sell for in as little as 3 minutes with a no-obligation cash offer.
Estimated market value
$512,100
Get a cash offer in 3 minutes
Find out how much your home could sell for in as little as 3 minutes with a no-obligation cash offer.
Estimated market value
$512,100
- Florida
- Lake County
- Clermont
- 34711
- 17242 HICKORY WIND DR
Nearby cities
Nearby zip codes
Other Clermont Topics
