Nestled in the heart of the Bethany community this sought after Abbey Ridge neighborhood tri-level traditional craftsman is a true treasure. Light filled main level includes open concept living room, dining & kitchen, loaded with windows overlooking tree lined southerly views, as well as bedroom/office and full bath. Upstairs features 3 bedrooms, 2 full baths, bonus room & laundry. Large primary suite overlooks picturesque and scenic territorial views with an ensuite inclusive of a dual sink vanity, walk in shower, large soaking tub, & walk-in closet. Daylight basement includes a bedroom, full bathroom & spacious family room. Lower-level slider access to a thoughtfully upgraded, low maintenance backyard including large patio for entertaining, turf grass & raised garden beds. All this & just minutes away from excellent schools, neighborhood parks & green space, PCC Rock Creek, Tanasbourne, highway access, grocery & retail.
Sold
$865,000
17242 NW Anita St, Portland, OR 97229
5beds
2,966sqft
Residential, Single Family Residence
Built in 2017
4,356 Square Feet Lot
$819,200 Zestimate®
$292/sqft
$3,573 Estimated rent
Home value
$819,200
$778,000 - $860,000
$3,573/mo
Zestimate® history
Owner options
List your home for rent
$3,573/mo
Rent Zestimate®
Find your next renter with Zillow Rental Manager. Plus, with online applications, you can quickly screen prospective tenants – for free.
$3,573/mo
Rent Zestimate®
Refinance and save
$5,389/mo
Est. payment
Refinancing to a lower rate could help reduce your monthly payments and save thousands over the life of the loan.
$5,389/mo
Est. payment
Explore your selling options
Work with a Zillow partner agent
Leverage their expertise and Zillow's premium Showcase listings to get your home seen by more buyers.
Get startedList with your own agent
Get your home in front of millions of buyers by listing it on Zillow.
Learn how to do itSell it yourself
Take full control of how buyers see your home on Zillow by listing For Sale by Owner (FSBO).
List your homeWhat's special
Low maintenance backyardScenic territorial viewsLarge patioBonus roomSpacious family roomNeighborhood parksWalk in shower
Zillow last checked:
Listing updated:
Listed by:
Jessica Bowman 971-404-4976,
Urban Nest Realty
Bought with:
Jassi Akkal, 200505192
Oregon First
Source: RMLS (OR),MLS#: 24323556
Facts & features
Interior
Bedrooms & bathrooms
- Bedrooms: 5
- Bathrooms: 4
- Full bathrooms: 4
- Main level bathrooms: 1
Rooms
- Room types: Bedroom 4, Bedroom 5, Laundry, Bedroom 2, Bedroom 3, Dining Room, Family Room, Kitchen, Living Room, Primary Bedroom
Primary bedroom
- Features: Bathroom, Bathtub, Walkin Closet, Walkin Shower, Wallto Wall Carpet
- Level: Upper
Bedroom 2
- Features: Wallto Wall Carpet
- Level: Upper
Bedroom 3
- Features: Wallto Wall Carpet
- Level: Upper
Bedroom 4
- Features: Wallto Wall Carpet
- Level: Upper
Bedroom 5
- Features: Wallto Wall Carpet
- Level: Lower
Dining room
- Level: Main
Family room
- Features: Fireplace, Wallto Wall Carpet
- Level: Main
Kitchen
- Features: Builtin Range, Dishwasher, Disposal, Island, Microwave, Pantry, Free Standing Refrigerator, Granite, Plumbed For Ice Maker
- Level: Main
Heating
- Forced Air, Mini Split, Fireplace(s)
Cooling
- Central Air
Appliances
- Included: Built In Oven, Cooktop, Dishwasher, Free-Standing Refrigerator, Gas Appliances, Microwave, Plumbed For Ice Maker, Stainless Steel Appliance(s), Washer/Dryer, Built-In Range, Disposal, Electric Water Heater
- Laundry: Laundry Room
Features
- Floor 3rd, Granite, Kitchen Island, Pantry, Bathroom, Bathtub, Walk-In Closet(s), Walkin Shower
- Flooring: Engineered Hardwood, Tile, Wall to Wall Carpet
- Windows: Double Pane Windows
- Basement: Crawl Space
- Number of fireplaces: 1
- Fireplace features: Gas
Interior area
- Total structure area: 2,966
- Total interior livable area: 2,966 sqft
Property
Parking
- Total spaces: 2
- Parking features: Driveway, Attached
- Attached garage spaces: 2
- Has uncovered spaces: Yes
Features
- Levels: Tri Level
- Stories: 3
- Patio & porch: Deck, Patio, Porch
- Exterior features: Garden, Yard
- Fencing: Fenced
- Has view: Yes
- View description: Territorial, Trees/Woods
Lot
- Size: 4,356 Square Feet
- Features: Gentle Sloping, Terraced, Sprinkler, SqFt 3000 to 4999
Details
- Parcel number: R2200209
Construction
Type & style
- Home type: SingleFamily
- Architectural style: Craftsman
- Property subtype: Residential, Single Family Residence
Materials
- Cement Siding
- Foundation: Concrete Perimeter
- Roof: Composition
Condition
- Resale
- New construction: No
- Year built: 2017
Utilities & green energy
- Gas: Gas
- Sewer: Public Sewer
- Water: Public
- Utilities for property: Cable Connected
Community & HOA
Community
- Security: None
HOA
- Has HOA: Yes
- Amenities included: Management
- HOA fee: $73 monthly
Location
- Region: Portland
Financial & listing details
- Price per square foot: $292/sqft
- Tax assessed value: $843,050
- Annual tax amount: $8,329
- Date on market: 3/6/2024
- Cumulative days on market: 9 days
- Listing terms: Cash,Conventional,FHA,VA Loan
- Road surface type: Paved
Price history
| Date | Event | Price |
|---|---|---|
| 4/18/2024 | Sold | $865,000-0.6%$292/sqft |
Source:  RMLS (OR) #24323556 Report a problem RMLS (OR) #24323556 Report a problem | ||
| 3/15/2024 | Pending sale | $870,000$293/sqft |
Source: RMLS (OR) #24323556 Report a problem | ||
| 3/6/2024 | Listed for sale | $870,000+42.6%$293/sqft |
Source: RMLS (OR) #24323556 Report a problem | ||
| 1/27/2023 | Listing removed | -- |
Source: Zillow Rentals Report a problem | ||
| 1/8/2023 | Price change | $3,300-4.3%$1/sqft |
Source: Zillow Rentals Report a problem | ||
| 12/16/2022 | Price change | $3,450-1.3%$1/sqft |
Source: Zillow Rentals Report a problem | ||
| 9/28/2022 | Listed for rent | $3,495$1/sqft |
Source: Zillow Rental Manager Report a problem | ||
| 1/31/2022 | Listing removed | -- |
Source: Zillow Rental Manager Report a problem | ||
| 1/16/2022 | Listed for rent | $3,495$1/sqft |
Source: Zillow Rental Manager Report a problem | ||
| 5/31/2018 | Sold | $609,995$206/sqft |
Source: RMLS (OR) #18675788 Report a problem | ||
| 5/4/2018 | Listed for sale | $609,995$206/sqft |
Source: D.R. Horton - Portland Report a problem | ||
Public tax history
| Year | Property taxes | Tax assessment |
|---|---|---|
| 2025 | $9,218 +4.2% | $447,870 +3% |
| 2024 | $8,843 +6.2% | $434,830 +3% |
| 2023 | $8,330 +3.2% | $422,170 +3% |
| 2022 | $8,069 +3.7% | $409,880 |
| 2021 | $7,778 +3.2% | -- |
| 2020 | $7,534 +2.5% | $386,360 +3% |
| 2019 | $7,352 +66.2% | $375,110 -19.3% |
| 2018 | $4,425 | $464,850 +897.3% |
| 2017 | $4,425 | $46,610 |
Find assessor info on the county website
Neighborhood: 97229
Nearby homes
- $759,1005 bd4 ba2.6k sqft17258 NW Anita St, Portland, OR 97229Off Market
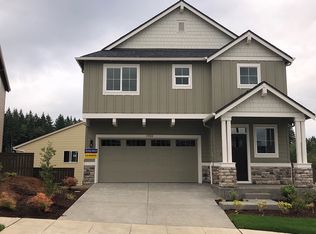
- $734,6004 bd3 ba2.6k sqft7339 NW Baneberry Pl, Portland, OR 97229Off Market

- $747,5005 bd4 ba2.6k sqft7342 NW Oakfern Dr, Portland, OR 97229Off Market

- $802,4005 bd4 ba2.9k sqft17146 NW Anita St, Portland, OR 97229Off Market
- $738,0004 bd3 ba2.3k sqft17249 NW Anita St, Portland, OR 97229Off Market
- $739,1004 bd3 ba2.6k sqft17205 NW Anita St, Portland, OR 97229Off Market
- $699,5004 bd3 ba2.3k sqft7323 NW Baneberry Pl, Portland, OR 97229Off Market
- $798,5005 bd3 ba2.9k sqft7326 NW Oakfern Dr, Portland, OR 97229Off Market
Nearby schools
GreatSchools rating
- 9/10Springville K-8 SchoolGrades: K-5Distance: 0.3 mi
- 8/10Stoller Middle SchoolGrades: 6-8Distance: 1.8 mi
- 7/10Westview High SchoolGrades: 9-12Distance: 1.7 mi
Schools provided by the listing agent
- Elementary: Springville
- Middle: Stoller
- High: Westview
Source: RMLS (OR). This data may not be complete. We recommend contacting the local school district to confirm school assignments for this home.
Get a cash offer in 3 minutes
Find out how much your home could sell for in as little as 3 minutes with a no-obligation cash offer.
Estimated market value
$819,200
Get a cash offer in 3 minutes
Find out how much your home could sell for in as little as 3 minutes with a no-obligation cash offer.
Estimated market value
$819,200
- Oregon
- Washington County
- Portland
- 97229
- 17242 NW Anita St
Nearby cities
Nearby neighborhoods
Nearby zip codes
Other Portland Topics
