Step inside and experience AFFORDABLE Florida living in this well-maintained Wisteria designer home nestled in a PRIVATE, PARK-LIKE setting. The 15’ x 12’ SUNROOM offers an ideal space for entertaining guests or enjoying a quiet evening, complemented by the adjoining 10’ x 12’ SCREENED LANAI and a 12’ x 4’ concrete pad designed for grilling. Both the sunroom and lanai are equipped with 200-amp service, suitable for accommodating a hot tub or spa. This SPLIT-BEDROOM layout grants privacy, with two guest bedrooms that can serve as comfortable spaces for visitors or function as an office or hobby area. The primary bedroom features tranquil views of the private backyard, a walk-in closet, and an en-suite bathroom. The home operates on GAS, allowing for culinary convenience in the open kitchen, which includes stainless steel appliances, GRANITE countertops, and ample storage and counter space. Additional features include volume ceilings, HICKORY HARDWOOD flooring in the main living area, kitchen, and third bedroom, and SOLAR TUBES in the kitchen and main living area. The garage measures 25’ x 20’, providing sufficient space for a workshop. Recent upgrades include a NEW ROOF installed in 2020, a GAS WATER HEATER replaced in 2025, and a new gas HVAC system installed in 2019. While the current range and clothes dryer are electric, gas lines are installed for easy conversion. A transferable termite service contract is in place, and the purchaser will have the option to acquire furnishings prior to an estate sale. Located just minutes from The Villages’ town squares, medical facilities, shopping, recreation, restaurants, and more, this property is VALUE-PRICED with the bond already paid. Residents will also enjoy proximity to golf courses, walking trails, and community centers. Whether seeking to downsize, relocate, or secure a seasonal residence, this home offers comfort, functionality, and readiness for immediate occupancy. MAKE THIS OUTSTANDING PROPERTY YOUR NEW HOME TODAY!
Sold for $340,000
$340,000
17242 SE 94TH COULTS CIRCLE, THE VILLAGES, FL 32162
3beds
1,711sqft
Single Family Residence
Built in 2004
7,841 Square Feet Lot
$336,500 Zestimate®
$199/sqft
$2,563 Estimated rent
Home value
$336,500
$303,000 - $374,000
$2,563/mo
Zestimate® history
Owner options
List your home for rent
$2,563/mo
Rent Zestimate®
Find your next renter with Zillow Rental Manager. Plus, with online applications, you can quickly screen prospective tenants – for free.
$2,563/mo
Rent Zestimate®
Refinance and save
$2,501/mo
Est. payment
Refinancing to a lower rate could help reduce your monthly payments and save thousands over the life of the loan.
$2,501/mo
Est. payment
Explore your selling options
Work with a Zillow partner agent
Leverage their expertise and Zillow's premium Showcase listings to get your home seen by more buyers.
Get startedList with your own agent
Get your home in front of millions of buyers by listing it on Zillow.
Learn how to do itSell it yourself
Take full control of how buyers see your home on Zillow by listing For Sale by Owner (FSBO).
List your homeWhat's special
Screened lanaiSolar tubeGranite countertopsPrivate backyardPrivate park-like settingVolume ceilingsHickory hardwood flooring
Zillow last checked:
Listing updated:
Listed by:
Lori Morgan, PA 352-217-5446,
SALLY LOVE REAL ESTATE 352-399-2010
Bought with:
Jen Gotlewski, 3343199
OLYMPUS EXECUTIVE REALTY INC
Source: Stellar MLS,MLS#: G5090770 Originating MLS: Lake and Sumter
Originating MLS: Lake and Sumter
Facts & features
Interior
Bedrooms & bathrooms
- Bedrooms: 3
- Bathrooms: 2
- Full bathrooms: 2
Rooms
- Room types: Florida Room, Utility Room
Primary bedroom
- Features: Ceiling Fan(s), Walk-In Closet(s)
- Level: First
- Area: 168 Square Feet
- Dimensions: 12x14
Bedroom 2
- Features: Ceiling Fan(s), Built-in Closet
- Level: First
- Area: 132 Square Feet
- Dimensions: 11x12
Bathroom 3
- Features: Ceiling Fan(s), Built-in Closet
- Level: First
- Area: 154 Square Feet
- Dimensions: 11x14
Balcony porch lanai
- Level: First
- Area: 120 Square Feet
- Dimensions: 10x12
Dining room
- Level: First
- Area: 160 Square Feet
- Dimensions: 10x16
Florida room
- Features: Ceiling Fan(s)
- Level: First
- Area: 180 Square Feet
- Dimensions: 15x12
Kitchen
- Features: Breakfast Bar, Granite Counters
- Level: First
- Area: 231 Square Feet
- Dimensions: 21x11
Living room
- Features: Ceiling Fan(s)
- Level: First
- Area: 224 Square Feet
- Dimensions: 16x14
Heating
- Central, Natural Gas
Cooling
- Central Air
Appliances
- Included: Dishwasher, Disposal, Dryer, Gas Water Heater, Microwave, Range, Refrigerator, Washer
- Laundry: Electric Dryer Hookup, Gas Dryer Hookup, Inside, Laundry Room, Washer Hookup
Features
- Ceiling Fan(s), Eating Space In Kitchen, High Ceilings, Living Room/Dining Room Combo, Open Floorplan, Split Bedroom, Stone Counters, Walk-In Closet(s)
- Flooring: Carpet, Laminate, Linoleum, Hardwood
- Windows: Skylight(s), Window Treatments
- Has fireplace: No
Interior area
- Total structure area: 2,313
- Total interior livable area: 1,711 sqft
Property
Parking
- Total spaces: 2
- Parking features: Garage Door Opener, Workshop in Garage
- Attached garage spaces: 2
- Details: Garage Dimensions: 25x20
Features
- Levels: One
- Stories: 1
- Patio & porch: Covered, Enclosed, Rear Porch, Screened
- Exterior features: Irrigation System, Rain Gutters
- Has view: Yes
- View description: Trees/Woods
Lot
- Size: 7,841 Square Feet
- Dimensions: 71 x 110
- Features: Oversized Lot
- Residential vegetation: Trees/Landscaped
Details
- Parcel number: 6750020000
- Zoning: PUD
- Special conditions: None
Construction
Type & style
- Home type: SingleFamily
- Property subtype: Single Family Residence
Materials
- Vinyl Siding
- Foundation: Slab
- Roof: Shingle
Condition
- New construction: No
- Year built: 2004
Details
- Builder model: Wisteria
Utilities & green energy
- Sewer: Public Sewer
- Water: Public
- Utilities for property: Cable Connected, Electricity Connected, Natural Gas Connected, Public, Sewer Connected, Sprinkler Meter, Underground Utilities, Water Connected
Community & HOA
Community
- Features: Clubhouse, Deed Restrictions, Fitness Center, Gated Community - No Guard, Golf Carts OK, Golf, Pool, Restaurant, Tennis Court(s)
- Pet fee: $0 monthly
- Senior community: Yes
- Subdivision: VILLAGES/MARION UN 50
HOA
- Has HOA: No
- HOA fee: $199 monthly
Location
- Region: The Villages
Financial & listing details
- Price per square foot: $199/sqft
- Tax assessed value: $333,874
- Annual tax amount: $3,650
- Date on market: 1/12/2025
- Cumulative days on market: 258 days
- Listing terms: Cash,Conventional,VA Loan
- Ownership: Fee Simple
- Total actual rent: 0
- Electric utility on property: Yes
- Road surface type: Paved
Price history
| Date | Event | Price |
|---|---|---|
| 12/12/2025 | Sold | $340,000-2.9%$199/sqft |
Source:  Stellar MLS #G5090770 Report a problem Stellar MLS #G5090770 Report a problem | ||
| 9/27/2025 | Pending sale | $350,000$205/sqft |
Source: Stellar MLS #G5090770 Report a problem | ||
| 8/15/2025 | Price change | $350,000-2.8%$205/sqft |
Source: Stellar MLS #G5090770 Report a problem | ||
| 5/5/2025 | Price change | $360,000-1.3%$210/sqft |
Source: Stellar MLS #G5090770 Report a problem | ||
| 2/25/2025 | Price change | $364,900-1.2%$213/sqft |
Source: Stellar MLS #G5090770 Report a problem | ||
| 2/12/2025 | Price change | $369,500-0.1%$216/sqft |
Source: Stellar MLS #G5090770 Report a problem | ||
| 1/12/2025 | Listed for sale | $370,000+84%$216/sqft |
Source: Stellar MLS #G5090770 Report a problem | ||
| 9/1/2004 | Sold | $201,100$118/sqft |
Source: Public Record Report a problem | ||
Public tax history
| Year | Property taxes | Tax assessment |
|---|---|---|
| 2025 | $3,931 +7.7% | $213,650 +2.9% |
| 2024 | $3,651 +2.1% | $207,629 +3% |
| 2023 | $3,576 +7.3% | $201,582 +3% |
| 2022 | $3,332 +3.5% | $195,711 +3% |
| 2021 | $3,218 +0.7% | $190,011 +1.4% |
| 2020 | $3,195 +1.3% | $187,388 +2.3% |
| 2019 | $3,152 | $183,175 +1.9% |
| 2018 | $3,152 +9.6% | $179,760 +2.1% |
| 2017 | $2,877 -1.8% | $176,063 +2.1% |
| 2016 | $2,930 | $172,442 +0.7% |
| 2015 | $2,930 +8.2% | $171,243 +0.8% |
| 2014 | $2,708 +2.4% | $169,884 +1.5% |
| 2013 | $2,645 +1.7% | $167,373 +1.7% |
| 2012 | $2,601 +2.7% | $164,575 +3% |
| 2011 | $2,532 +7.2% | $159,782 +6.8% |
| 2010 | $2,361 -5% | $149,612 -7.1% |
| 2009 | $2,485 -10.7% | $161,083 -12.2% |
| 2008 | $2,782 -3.3% | $183,509 +3% |
| 2007 | $2,878 -5.8% | $178,164 +2.5% |
| 2006 | $3,054 +141.2% | $173,820 +3% |
| 2005 | $1,266 | $168,758 +575% |
| 2004 | $1,266 | $25,000 |
| 2002 | -- | -- |
Find assessor info on the county website
Neighborhood: 32162
Nearby homes
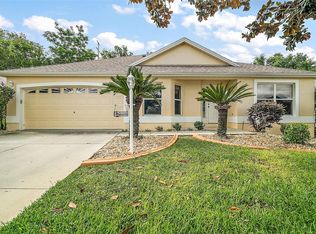
- $312,3003 bd2 ba1.5k sqft17238 SE 94th Coults Cir, The Villages, FL 32162Off Market
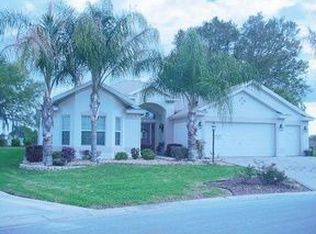
- $482,3003 bd2 ba1.8k sqft17246 SE 94th Coults Cir, The Villages, FL 32162Off Market
- $300,9003 bd2 ba1.5k sqft17234 SE 94th Coults Cir, The Villages, FL 32162Off Market
- $319,7003 bd2 ba1.4k sqft17243 SE 94th Coults Cir, The Villages, FL 32162Off Market
- $390,0003 bd2 ba1.5k sqft17250 SE 94th Coults Cir, The Villages, FL 32162Sold
- $316,0003 bd2 ba1.5k sqft17239 SE 94th Coults Cir, The Villages, FL 32162Off Market
- $345,0003 bd2 ba1.4k sqft17235 SE 94th Coults Cir, The Villages, FL 32162Sold
- $307,8003 bd2 ba1.4k sqft17230 SE 94th Coults Cir, The Villages, FL 32162Off Market
Nearby schools
GreatSchools rating
- 2/10Stanton-Weirsdale Elementary SchoolGrades: PK-5Distance: 4 mi
- 4/10Lake Weir Middle SchoolGrades: 6-8Distance: 2.1 mi
- 3/10Belleview High SchoolGrades: 9-12Distance: 9.1 mi
Get a cash offer in 3 minutes
Find out how much your home could sell for in as little as 3 minutes with a no-obligation cash offer.
Estimated market value
$336,500
Get a cash offer in 3 minutes
Find out how much your home could sell for in as little as 3 minutes with a no-obligation cash offer.
Estimated market value
$336,500
- Florida
- Marion County
- The Villages
- 32162
- 17242 SE 94TH COULTS CIRCLE
Nearby cities
Nearby zip codes
Other The Villages Topics
