Welcome to your new home! Fabulous Fane model offers a generous size functional floor plan for the entire family! Nestled in beautiful Brook Hills West on a picture perfect fenced in yard complete with brick paver patio, hot tub and professional landscaping! This home offers 5 bedrooms above grade with 4 up, one on the main level and a potential for a 6th bedroom in the finished basement, whether you need office space or bedroom space this home has it all! Step into the sunlit living room with ceramic flooring and beautiful Palladium window open to spacious dining room. French doors open to nicely updated kitchen offering ceramic tile flooring, tall Cherry wood cabinetry, granite countertop with undermount sink, Kitchen Aid Dishwasher, stove and cooktop accented by a mounted range hood! Nice size pantry for plenty of storage, take in the views from the garden window over kitchen sink! Sliders off kitchen to your amazing yard! Family room with fireplace, beautiful bay window and built in frig! Main level bedroom or office! Full size laundry room with wet sink and cabinetry! Upper-level offer wood laminate flooring throughout! Huge loft area for additional living space! Huge master bedroom with beamed ceiling, palladium windows, 3 closets. Private master bath with jetted tub and separate shower and skylight! 3 additional bedrooms on upper level with nice size closets! Ready for game night? Head down to the finished basement with luxury vinyl flooring! Pool table stays along with built in frig! Separate storage area and an additional room that can be used as an office, exercise room or possible bedroom, plus crawl area! 3 Car garage with cabinetry for additional storage. AC 5-6 Years old, Furnace 6-7 years old, Roof estimated 10 years old, newer skylights, all windows except for LR and main level bedroom have been replaced! The majority of home professionally painted 2023/2024! Refrigerator 3 years old. Home offers a security system and sprinkler system as well! Fabulous Orland location with close proximity to train, shops, restaurants, walking paths, parks, plus top-notch schools and more! Set your appointment to see this today!
Closed
$525,000
17243 Grange Dr, Orland Park, IL 60467
5beds
3,442sqft
Single Family Residence
Built in 1997
0.27 Acres Lot
$612,100 Zestimate®
$153/sqft
$5,118 Estimated rent
Home value
$612,100
$581,000 - $643,000
$5,118/mo
Zestimate® history
Owner options
List your home for rent
$5,118/mo
Rent Zestimate®
Find your next renter with Zillow Rental Manager. Plus, with online applications, you can quickly screen prospective tenants – for free.
$5,118/mo
Rent Zestimate®
Refinance and save
$3,773/mo
Est. payment
Refinancing to a lower rate could help reduce your monthly payments and save thousands over the life of the loan.
$3,773/mo
Est. payment
Explore your selling options
Work with a Zillow partner agent
Leverage their expertise and Zillow's premium Showcase listings to get your home seen by more buyers.
Get startedList with your own agent
Get your home in front of millions of buyers by listing it on Zillow.
Learn how to do itSell it yourself
Take full control of how buyers see your home on Zillow by listing For Sale by Owner (FSBO).
List your homeWhat's special
Zillow last checked:
Listing updated:
Listed by:
Beth Lavenka 708-460-4900,
Coldwell Banker Realty
Bought with:
Matthew Elakatt
Keller Williams Success Realty
Source: MRED as distributed by MLS GRID,MLS#: 12090828
Facts & features
Interior
Bedrooms & bathrooms
- Bedrooms: 5
- Bathrooms: 3
- Full bathrooms: 2
- 1/2 bathrooms: 1
Rooms
- Room types: Loft, Office, Recreation Room, Bedroom 5
Primary bedroom
- Features: Flooring (Wood Laminate), Window Treatments (Palladian Windows), Bathroom (Full)
- Level: Second
- Area: 336 Square Feet
- Dimensions: 21X16
Bedroom 2
- Features: Flooring (Wood Laminate)
- Level: Second
- Area: 195 Square Feet
- Dimensions: 15X13
Bedroom 3
- Features: Flooring (Wood Laminate)
- Level: Second
- Area: 169 Square Feet
- Dimensions: 13X13
Bedroom 4
- Features: Flooring (Wood Laminate)
- Level: Second
- Area: 143 Square Feet
- Dimensions: 13X11
Bedroom 5
- Features: Flooring (Wood Laminate)
- Level: Main
- Area: 120 Square Feet
- Dimensions: 12X10
Dining room
- Features: Flooring (Carpet), Window Treatments (All)
- Level: Main
- Area: 168 Square Feet
- Dimensions: 14X12
Family room
- Features: Flooring (Wood Laminate)
- Level: Main
- Area: 368 Square Feet
- Dimensions: 23X16
Kitchen
- Features: Kitchen (Eating Area-Breakfast Bar, Eating Area-Table Space, Pantry-Walk-in, Granite Counters, Pantry, Updated Kitchen), Flooring (Ceramic Tile), Window Treatments (Garden Window(s))
- Level: Main
- Area: 288 Square Feet
- Dimensions: 24X12
Laundry
- Features: Flooring (Ceramic Tile)
- Level: Main
- Area: 72 Square Feet
- Dimensions: 12X6
Living room
- Features: Flooring (Carpet), Window Treatments (All, Palladian Windows)
- Level: Main
- Area: 450 Square Feet
- Dimensions: 25X18
Loft
- Features: Flooring (Wood Laminate)
- Level: Second
- Area: 270 Square Feet
- Dimensions: 30X9
Office
- Features: Flooring (Wood Laminate)
- Level: Basement
- Area: 209 Square Feet
- Dimensions: 19X11
Recreation room
- Features: Flooring (Wood Laminate)
- Level: Basement
- Area: 408 Square Feet
- Dimensions: 24X17
Heating
- Natural Gas
Cooling
- Central Air
Appliances
- Laundry: Main Level, In Unit, Sink
Features
- Cathedral Ceiling(s), 1st Floor Bedroom, Beamed Ceilings, Granite Counters, Pantry, Replacement Windows
- Flooring: Laminate
- Windows: Replacement Windows, Skylight(s)
- Basement: Partially Finished,Full
- Number of fireplaces: 1
- Fireplace features: Family Room
Interior area
- Total structure area: 0
- Total interior livable area: 3,442 sqft
Property
Parking
- Total spaces: 3
- Parking features: Concrete, Garage Door Opener, On Site, Garage Owned, Attached, Garage
- Attached garage spaces: 3
- Has uncovered spaces: Yes
Accessibility
- Accessibility features: No Disability Access
Features
- Stories: 2
- Has spa: Yes
- Spa features: Indoor Hot Tub
Lot
- Size: 0.27 Acres
- Dimensions: 90X130
Details
- Parcel number: 27303140120000
- Special conditions: None
Construction
Type & style
- Home type: SingleFamily
- Property subtype: Single Family Residence
Materials
- Brick, Cedar
Condition
- New construction: No
- Year built: 1997
Utilities & green energy
- Sewer: Public Sewer
- Water: Lake Michigan
Community & HOA
HOA
- Services included: None
Location
- Region: Orland Park
Financial & listing details
- Price per square foot: $153/sqft
- Tax assessed value: $470,010
- Annual tax amount: $10,932
- Date on market: 6/28/2024
- Listing terms: Conventional
- Ownership: Fee Simple
Price history
| Date | Event | Price |
|---|---|---|
| 8/12/2024 | Sold | $525,000$153/sqft |
Source:  MRED as distributed by MLS GRID #12090828 Report a problem MRED as distributed by MLS GRID #12090828 Report a problem | ||
| 7/1/2024 | Contingent | $525,000$153/sqft |
Source: MRED as distributed by MLS GRID #12090828 Report a problem | ||
| 6/28/2024 | Listed for sale | $525,000+66.7%$153/sqft |
Source: MRED as distributed by MLS GRID #12090828 Report a problem | ||
| 11/16/1999 | Sold | $315,000$92/sqft |
Source: Public Record Report a problem | ||
Public tax history
| Year | Property taxes | Tax assessment |
|---|---|---|
| 2024 | $11,238 +2.8% | $47,001 |
| 2023 | $10,933 +20.9% | $47,001 +39.8% |
| 2022 | $9,046 +3.2% | $33,619 |
| 2021 | $8,763 -5.4% | $33,619 -7.6% |
| 2020 | $9,265 +17% | $36,375 +12.7% |
| 2019 | $7,917 +2.8% | $32,273 |
| 2018 | $7,698 -10.4% | $32,273 -11.1% |
| 2017 | $8,591 -8.8% | $36,300 +0.1% |
| 2016 | $9,423 +1.3% | $36,266 |
| 2015 | $9,297 +1.3% | $36,266 |
| 2014 | $9,174 -4.7% | $36,266 -9.7% |
| 2013 | $9,624 -0.3% | $40,177 |
| 2012 | $9,650 +3.3% | $40,177 |
| 2011 | $9,338 +7.4% | $40,177 -8.4% |
| 2010 | $8,697 +6.4% | $43,876 |
| 2009 | $8,175 +11.8% | $43,876 -5% |
| 2008 | $7,312 -0.2% | $46,186 +14.5% |
| 2007 | $7,325 +2.8% | $40,352 |
| 2006 | $7,124 +3.5% | $40,352 |
| 2005 | $6,885 -0.8% | $40,352 +19.5% |
| 2004 | $6,939 +8.2% | $33,772 |
| 2003 | $6,413 +2.8% | $33,772 |
| 2002 | $6,241 +14.1% | $33,772 +13.7% |
| 2001 | $5,472 +1.4% | $29,691 |
| 2000 | $5,394 +3.6% | $29,691 |
| 1999 | $5,209 | $29,691 |
Find assessor info on the county website
Neighborhood: Brook Hills
Nearby homes
- $549,5003 bd3 ba2.3k sqft17245 Grange Dr, Orland Park, IL 60467Sold

- $495,0004 bd3 ba2.5k sqft17241 Grange Dr, Orland Park, IL 60467Sold
- $611,8004 bd2 ba3.2k sqft11920 Lissfannon Ct, Orland Park, IL 60467Off Market
- $598,5004 bd4 ba2.6k sqft17247 Grange Dr, Orland Park, IL 60467Off Market
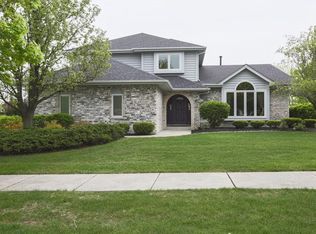
- $563,7004 bd2 ba2.5k sqft17239 Grange Dr, Orland Park, IL 60467Off Market
- $635,4005 bd4 ba3.2k sqft11916 Lissfannon Ct, Orland Park, IL 60467Off Market
- $574,2004 bd2 ba2.6k sqft17302 Brookgate Dr, Orland Park, IL 60467Off Market
- $564,6004 bd3 ba2.1k sqft17244 Grange Dr, Orland Park, IL 60467Off Market
Nearby schools
GreatSchools rating
- 7/10Meadow Ridge SchoolGrades: 3-5Distance: 2 mi
- 8/10Century Junior High SchoolGrades: 6-8Distance: 2.1 mi
- 10/10Carl Sandburg High SchoolGrades: 9-12Distance: 5.9 mi
Schools provided by the listing agent
- Elementary: Meadow Ridge School
- Middle: Century Junior High School
- High: Carl Sandburg High School
- District: 135
Source: MRED as distributed by MLS GRID. This data may not be complete. We recommend contacting the local school district to confirm school assignments for this home.
Get a cash offer in 3 minutes
Find out how much your home could sell for in as little as 3 minutes with a no-obligation cash offer.
Estimated market value
$612,100
Get a cash offer in 3 minutes
Find out how much your home could sell for in as little as 3 minutes with a no-obligation cash offer.
Estimated market value
$612,100
- Illinois
- Cook County
- Orland Park
- 60467
- Brook Hills
- 17243 Grange Dr
