Skip main navigation
Sold
  • Price Unknown

    17243 Gunther Blvd Unit 206B, Westfield, IN 46074

    2beds
    1,392sqft
    Residential, Condominium
    Built in 2007
    -- sqft lot
    $-- Zestimate®
    $--/sqft
    $2,153 Estimated rent

    Home value

    Not available

    Estimated sales range

    Not available

    $2,153/mo

    Zestimate® history
    Loading
    Loading...

    Owner options

    List your home for rent

    $2,153/mo

    Rent Zestimate®

    Find your next renter with Zillow Rental Manager. Plus, with online applications, you can quickly screen prospective tenants – for free.

    Learn more

    $2,153/mo

    Rent Zestimate®

    Refinance and save

    $250/mo

    Est. payment

    Refinancing to a lower rate could help reduce your monthly payments and save thousands over the life of the loan.

    See today's rates

    $250/mo

    Est. payment

    Explore your selling options

    Work with a Zillow partner agent

    Leverage their expertise and Zillow's premium Showcase listings to get your home seen by more buyers.

    Get started

    List with your own agent

    Get your home in front of millions of buyers by listing it on Zillow.

    Learn how to do it

    Sell it yourself

    Take full control of how buyers see your home on Zillow by listing For Sale by Owner (FSBO).

    List your home

    What's special

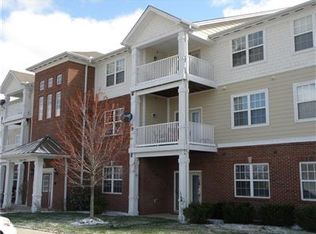
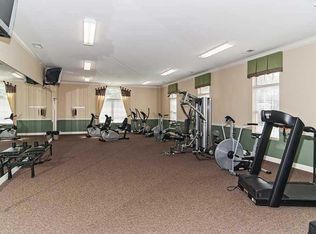
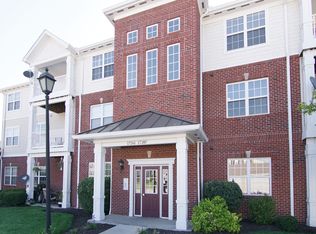
    Custom features galore in this stunning condo with neutral decor that's turn key ready! 2BR 2BA & office. Beautiful kitchen with maple honey cabinets, breakfast bar & Corian countertops. Crown molding throughout family room, entry & dining room. Relax on the large deck overlooking the pond or walk to nearby shops, grocery & restaurants. Monthly fee includes sewer/water/pool/clubhouse/exercise room. Pride of ownership shows throughout this one owner home that shows like new!

    This property is not currently displayed as for sale or rent on Zillow. This may be different from what's on other websites or public sources.

    Zillow last checked:

    Listing updated:

    Listed by:

    Jennifer Deakyne 317-695-6032,

    F.C. Tucker Company,

    Peggy Deakyne,

    F.C. Tucker Company

    Bought with:

    Dick Richwine

    Berkshire Hathaway Home

    Meighan Wise

    Berkshire Hathaway Home

    Source: MIBOR as distributed by MLS GRID,MLS#: 21468752MLS Logo

    Facts & features

    Interior

    Bedrooms & bathrooms
    • Bedrooms: 2
    • Bathrooms: 2
    • Full bathrooms: 2
    • Main level bathrooms: 2
    • Main level bedrooms: 2
    Primary bedroom
    • Features: Carpeting
    • Level: Main
    • Area: 180 Square Feet
    • Dimensions: 15x12
    Bedroom 2
    • Features: Carpeting
    • Level: Main
    • Area: 143 Square Feet
    • Dimensions: 13x11
    Other
    • Features: Tile-Ceramic
    • Level: Main
    • Area: 25 Square Feet
    • Dimensions: 5x5
    Dining room
    • Features: Carpeting
    • Level: Main
    • Area: 108 Square Feet
    • Dimensions: 12x9
    Great room
    • Features: Carpeting
    • Level: Main
    • Area: 272 Square Feet
    • Dimensions: 17x16
    Kitchen
    • Features: Tile-Ceramic
    • Level: Main
    • Area: 96 Square Feet
    • Dimensions: 12x8
    Office
    • Features: Carpeting
    • Level: Main
    • Area: 143 Square Feet
    • Dimensions: 13x11
    Heating
    • Forced Air, Electric
    Cooling
    • Has cooling: Yes
    Appliances
    • Included: Electric Cooktop, Dishwasher, Disposal, MicroHood, Electric Oven, Refrigerator, Electric Water Heater, Water Softener Owned
    Features
    • High Ceilings, Breakfast Bar, Entrance Foyer, High Speed Internet, Pantry
    • Windows: Wood Work Painted
    • Has basement: No
    Interior area
    • Total structure area: 1,392
    • Total interior livable area: 1,392 sqft

    Property

    Parking
    • Total spaces: 20
    • Parking features: Asphalt, Detached, Garage Door Opener
    • Garage spaces: 1
    • Details: Garage Parking Other(Assigned Parking Outside)
    Features
    • Levels: One
    • Stories: 1
    • Entry location: Building Private Entry,Upper Level
    • Patio & porch: Deck, Covered
    • On waterfront: Yes
    • Waterfront features: Pond, Water View
    Lot
    • Features: Sidewalks, Street Lights
    Details
    • Parcel number: 291005013018000015

    Construction

    Type & style
    • Home type: Condo
    • Architectural style: Traditional
    • Property subtype: Residential, Condominium
    • Attached to another structure: Yes
    Materials
    • Brick, Cement Siding
    • Foundation: Slab
    Condition
    • New construction: No
    • Year built: 2007

    Utilities & green energy

    • Water: Municipal/City

    Community & HOA

    Community
    • Features: Pool, Clubhouse
    • Subdivision: Lancashire At Oak Manor
    HOA
    • Has HOA: Yes
    • Amenities included: Pool
    • Services included: Clubhouse, Entrance Private, Lawncare, Maintenance Grounds, Maintenance Structure, Management, Snow Removal, Trash, Sewer
    • HOA fee: $250 monthly
    Location
    • Region: Westfield

    Financial & listing details

    • Annual tax amount: $2,078
    • Date on market: 1/12/2021
    • Cumulative days on market: 25 days

    Price history

    DateEventPrice
    5/2/2017Sold$126,000$91/sqft
    Source: MIBOR as distributed by MLS GRID #21468752 Report a problem

    Public tax history

    Tax history is unavailable.

    Neighborhood: 46074

    Nearby schools

    GreatSchools rating
    Schools provided by the listing agent
    • Elementary: Carey Ridge Elementary School

    Source: MIBOR as distributed by MLS GRID. This data may not be complete. We recommend contacting the local school district to confirm school assignments for this home.