Welcome to this stunning mid-century modern masterpiece that lives like a one level home with soaring vaulted ceilings, large bay windows that flood the space with natural light, and rich hardwood floors that add a touch of warmth throughout the home. On just over 1/3 of an acre, the expansive front and back yards provide everyday enjoyment with multiple areas for entertainment, including the new professionally designed and installed hardscape and fire pit! For an extension of summer fun, access membership eligibility to the neighborhood's Greentree pool, comfortably heated to 82 degrees or above! The open and airy gourmet kitchen offers quartz countertops and stainless steel appliances, a sleek touch to your culinary space. The home features an open concept floor plan that seamlessly integrates the kitchen with an adjoining dining room and family room, highlighting the spaciousness throughout the entire home! The thoughtful layout ensures privacy and tranquility with the large primary ensuite situated in its own private wing, separate from the three additional bedrooms. The lower level is a flexible media/playroom adjacent to a substantial two-car garage, providing ample space for hobbies and storage. Gardening enthusiasts will delight in the raised planting beds, offering a personal touch of greenery. Living in Lake Oswego offers a family-oriented lifestyle that blends community charm with natural beauty. Here you'll find Oregon's top-rated schools including Lakeridge High School (walking distance), an array of parks and recreational activities that foster a close-knit community spirit. Just a few miles away is Downtown Lake Oswego's waterfront shops and restaurants while regular community events also ensure a rich and engaging living experience for all ages. Welcome home to this impeccably maintained, turnkey home with more than $36,000 in recent upgrades! Welcome HOME!
Sold
$1,180,000
17244 Fernwood Dr, Lake Oswego, OR 97034
4beds
2,617sqft
Residential, Single Family Residence
Built in 1956
0.35 Acres Lot
$1,225,500 Zestimate®
$451/sqft
$4,403 Estimated rent
Home value
$1,225,500
$1.15M - $1.31M
$4,403/mo
Zestimate® history
Owner options
List your home for rent
$4,403/mo
Rent Zestimate®
Find your next renter with Zillow Rental Manager. Plus, with online applications, you can quickly screen prospective tenants – for free.
$4,403/mo
Rent Zestimate®
Refinance and save
$7,138/mo
Est. payment
Refinancing to a lower rate could help reduce your monthly payments and save thousands over the life of the loan.
$7,138/mo
Est. payment
Explore your selling options
Work with a Zillow partner agent
Leverage their expertise and Zillow's premium Showcase listings to get your home seen by more buyers.
Get startedList with your own agent
Get your home in front of millions of buyers by listing it on Zillow.
Learn how to do itSell it yourself
Take full control of how buyers see your home on Zillow by listing For Sale by Owner (FSBO).
List your homeWhat's special
Natural beautyFire pitFlexible mediaWaterfront shopsAmple spaceRecreational activitiesLarge bay windows
Zillow last checked:
Listing updated:
Listed by:
Connie Vera 503-890-0654,
eXp Realty, LLC
Bought with:
Anne Yoo, 200504309
Windermere Realty Trust
Source: RMLS (OR),MLS#: 24352042
Facts & features
Interior
Bedrooms & bathrooms
- Bedrooms: 4
- Bathrooms: 3
- Full bathrooms: 2
- Partial bathrooms: 1
- Main level bathrooms: 3
Rooms
- Room types: Bedroom 4, Bonus Room, Laundry, Bedroom 2, Bedroom 3, Dining Room, Family Room, Kitchen, Living Room, Primary Bedroom
Primary bedroom
- Features: Closet Organizer, Patio, Wallto Wall Carpet
- Level: Main
Bedroom 2
- Features: Closet Organizer, Wood Floors
- Level: Main
Bedroom 3
- Features: Closet Organizer, Wood Floors
- Level: Main
Bedroom 4
- Features: Closet Organizer, Wood Floors
- Level: Main
Dining room
- Features: Great Room, Patio, Wood Floors
- Level: Main
Family room
- Features: Vaulted Ceiling, Wood Floors
- Level: Main
Kitchen
- Features: Eat Bar, Quartz, Wood Floors
- Level: Main
Living room
- Features: Vaulted Ceiling, Wood Floors
- Level: Main
Heating
- Forced Air
Cooling
- Central Air
Appliances
- Included: Built-In Range, Built-In Refrigerator, Dishwasher, Disposal, Gas Appliances, Microwave, Plumbed For Ice Maker, Stainless Steel Appliance(s), Washer/Dryer, Gas Water Heater
- Laundry: Laundry Room
Features
- Quartz, Soaking Tub, Closet Organizer, Great Room, Vaulted Ceiling(s), Eat Bar, Kitchen Island
- Flooring: Hardwood, Wall to Wall Carpet, Wood
- Windows: Double Pane Windows, Vinyl Frames
- Basement: Crawl Space,Full
Interior area
- Total structure area: 2,617
- Total interior livable area: 2,617 sqft
Property
Parking
- Total spaces: 2
- Parking features: Driveway, On Street, Garage Door Opener, Attached
- Attached garage spaces: 2
- Has uncovered spaces: Yes
Accessibility
- Accessibility features: Parking, Accessibility
Features
- Stories: 2
- Patio & porch: Deck, Patio
- Exterior features: Raised Beds, Yard
- Fencing: Fenced
- Has view: Yes
- View description: Trees/Woods
Lot
- Size: 0.35 Acres
- Features: Level, Trees, Sprinkler, SqFt 15000 to 19999
Details
- Additional structures: PoultryCoop, Workshop
- Parcel number: 00313958
Construction
Type & style
- Home type: SingleFamily
- Architectural style: Mid Century Modern
- Property subtype: Residential, Single Family Residence
Materials
- Wood Siding
- Foundation: Concrete Perimeter
- Roof: Composition
Condition
- Resale
- New construction: No
- Year built: 1956
Utilities & green energy
- Gas: Gas
- Sewer: Public Sewer
- Water: Public
Community & HOA
Community
- Subdivision: Palisades
HOA
- Has HOA: No
Location
- Region: Lake Oswego
Financial & listing details
- Price per square foot: $451/sqft
- Tax assessed value: $1,074,832
- Annual tax amount: $9,802
- Date on market: 5/9/2024
- Cumulative days on market: 4 days
- Listing terms: Cash,Conventional,FHA,VA Loan
- Road surface type: Paved
Price history
| Date | Event | Price |
|---|---|---|
| 6/3/2024 | Sold | $1,180,000$451/sqft |
Source:  RMLS (OR) #24352042 Report a problem RMLS (OR) #24352042 Report a problem | ||
| 5/13/2024 | Pending sale | $1,180,000$451/sqft |
Source: RMLS (OR) #24352042 Report a problem | ||
| 5/9/2024 | Listed for sale | $1,180,000+5.8%$451/sqft |
Source: RMLS (OR) #24352042 Report a problem | ||
| 10/4/2022 | Sold | $1,115,000-3%$426/sqft |
Source: RMLS (OR) #22048873 Report a problem | ||
| 9/4/2022 | Pending sale | $1,150,000$439/sqft |
Source: RMLS (OR) #22048873 Report a problem | ||
| 8/28/2022 | Listed for sale | $1,150,000$439/sqft |
Source: RMLS (OR) #22048873 Report a problem | ||
| 8/14/2022 | Pending sale | $1,150,000$439/sqft |
Source: RMLS (OR) #22048873 Report a problem | ||
| 8/12/2022 | Listed for sale | $1,150,000+82.5%$439/sqft |
Source: RMLS (OR) #22048873 Report a problem | ||
| 7/17/2015 | Sold | $630,000-3.1%$241/sqft |
Source: RMLS (OR) #15164120 Report a problem | ||
| 6/12/2015 | Pending sale | $649,900$248/sqft |
Source: Caliber Real Estate #15164120 Report a problem | ||
| 5/6/2015 | Listed for sale | $649,900+55.1%$248/sqft |
Source: Visual Tour #15164120 Report a problem | ||
| 12/23/2014 | Sold | $419,091-29.6%$160/sqft |
Source: Public Record Report a problem | ||
| 10/3/2009 | Listing removed | $595,000$227/sqft |
Source: Owner Report a problem | ||
| 7/25/2009 | Price change | $595,000+3.5%$227/sqft |
Source: Owner Report a problem | ||
| 6/27/2009 | Price change | $575,000-4%$220/sqft |
Source: Owner Report a problem | ||
| 5/30/2009 | Price change | $599,000-9.9%$229/sqft |
Source: Owner Report a problem | ||
| 11/15/2008 | Listed for sale | $664,500$254/sqft |
Source: Owner Report a problem | ||
Public tax history
| Year | Property taxes | Tax assessment |
|---|---|---|
| 2025 | $10,375 +2.7% | $540,268 +3% |
| 2024 | $10,099 +3% | $524,533 +3% |
| 2023 | $9,802 +3.1% | $509,256 +3% |
| 2022 | $9,511 +8.3% | $494,424 +3% |
| 2021 | $8,785 +2.6% | $480,024 +3% |
| 2020 | $8,564 +2.5% | $466,043 +3% |
| 2019 | $8,353 +5.2% | $452,469 +3% |
| 2018 | $7,944 | $439,290 +3% |
| 2017 | $7,944 +13.8% | $426,495 +3% |
| 2016 | $6,978 | $414,073 +36.2% |
| 2015 | $6,978 +36.8% | $304,110 +3% |
| 2014 | $5,100 +3.2% | $295,252 +3% |
| 2013 | $4,942 +2.9% | $286,652 +3% |
| 2012 | $4,803 +3.5% | $278,303 +3% |
| 2011 | $4,639 +1.7% | $270,197 +3% |
| 2010 | $4,560 +1.1% | $262,327 +3% |
| 2009 | $4,513 +6.7% | $254,686 +3% |
| 2008 | $4,230 +4.6% | $247,268 +3% |
| 2007 | $4,043 +4.3% | $240,066 +3% |
| 2006 | $3,875 +0.3% | $233,074 +3% |
| 2005 | $3,864 +4.1% | $226,285 +3% |
| 2004 | $3,713 +4.9% | $219,694 +3% |
| 2003 | $3,541 +4.4% | $213,295 +3% |
| 2002 | $3,392 +1.9% | $207,083 +3% |
| 2001 | $3,329 +10.5% | $201,051 +3% |
| 2000 | $3,013 | $195,195 |
Find assessor info on the county website
Neighborhood: Palisades
Nearby homes
- $881,8003 bd2 ba2k sqft17268 Fernwood Dr, Lake Oswego, OR 97034Off Market
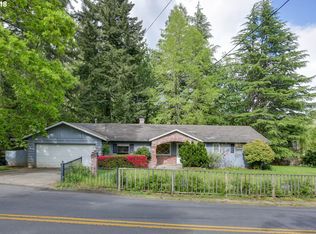
- $676,6004 bd2 ba2k sqft17200 Fernwood Dr, Lake Oswego, OR 97034Off Market

- $666,0003 bd2 ba1.4k sqft1991 Mapleleaf Rd, Lake Oswego, OR 97034Off Market
- $1,544,6005 bd4 ba4k sqft17230 Fernwood Dr, Lake Oswego, OR 97034Off Market
- $980,0005 bd4 ba2.8k sqft17243 Fernwood Dr, Lake Oswego, OR 97034Sold
- $749,5003 bd3 ba1.8k sqft2001 Mapleleaf Rd, Lake Oswego, OR 97034Sold
- $879,2003 bd2 ba2.7k sqft2430 Fernwood Cir, Lake Oswego, OR 97034Off Market
- $1,015,2005 bd3 ba3.5k sqft17168 Fernwood Dr, Lake Oswego, OR 97034Off Market
Nearby schools
GreatSchools rating
- 10/10Westridge Elementary SchoolGrades: K-5Distance: 0.8 mi
- 8/10Lakeridge Middle SchoolGrades: 6-8Distance: 1.4 mi
- 9/10Lakeridge High SchoolGrades: 9-12Distance: 0.3 mi
Schools provided by the listing agent
- Elementary: Westridge
- Middle: Lakeridge
- High: Lakeridge
Source: RMLS (OR). This data may not be complete. We recommend contacting the local school district to confirm school assignments for this home.
Get a cash offer in 3 minutes
Find out how much your home could sell for in as little as 3 minutes with a no-obligation cash offer.
Estimated market value
$1,225,500
Get a cash offer in 3 minutes
Find out how much your home could sell for in as little as 3 minutes with a no-obligation cash offer.
Estimated market value
$1,225,500
- Oregon
- Clackamas County
- Lake Oswego
- 97034
- Palisades
- 17244 Fernwood Dr
Nearby cities
Nearby neighborhoods
Nearby zip codes
Other Lake Oswego Topics
