5 BED, 3 Bath, Cedar sided large traditional style residence. Private setting home. 1.24 Acre, 1989, 3,420 Sg ft, 2 levels wrap around decks. Nestled in forest mountain area. Paved drive and parking with large garage, separate steel building workshop. Public road access, public water. Garbage service, Beacon Fiber to house, Private septic std system. Many upgrades to include new Carpets, laminate flooring, bath sinks, water heater, shutoff valves, etc. Large Kitchen, Granite counter / Island. dbl sink, pantry. Breakfast counter. Living dining combo with vaulted ceiling, ceiling fans, pellet stove. Tall window view, walkout to upper deck with ridge & valley view.Lower level includes spacious Laundry, new hot water heater, large family room 4th and 5th bdrm, 3rd bath, Deck, LargeFamily room with builtins has separate entry access, new carpeting. Ceiling fans, Wrap around deck / view. Home has dual zone heat pumps, air conditioning. New composition roof @ 2 years ago.This friendly home provides generous space for extended family and friends living with a fenced lower level garden with small greenhouse for the gardeners.
Sold
$615,000
17244 Mountain Dr, Brookings, OR 97415
5beds
3,420sqft
Residential, Single Family Residence
Built in 1989
1.14 Acres Lot
$618,000 Zestimate®
$180/sqft
$4,130 Estimated rent
Home value
$618,000
Estimated sales range
Not available
$4,130/mo
Zestimate® history
Owner options
List your home for rent
$4,130/mo
Rent Zestimate®
Find your next renter with Zillow Rental Manager. Plus, with online applications, you can quickly screen prospective tenants – for free.
$4,130/mo
Rent Zestimate®
Refinance and save
$3,577/mo
Est. payment
Refinancing to a lower rate could help reduce your monthly payments and save thousands over the life of the loan.
$3,577/mo
Est. payment
Explore your selling options
Work with a Zillow partner agent
Leverage their expertise and Zillow's premium Showcase listings to get your home seen by more buyers.
Get startedList with your own agent
Get your home in front of millions of buyers by listing it on Zillow.
Learn how to do itSell it yourself
Take full control of how buyers see your home on Zillow by listing For Sale by Owner (FSBO).
List your homeWhat's special
Private setting homeSmall greenhouseFenced lower level gardenDual zone heat pumpsAir conditioningLarge family roomLarge kitchen
Zillow last checked:
Listing updated:
Listed by:
Michael Zoretich 541-661-3134,
Z Realty
Bought with:
Donica Richardson, 201240671
Century 21 Agate Realty
Source: RMLS (OR),MLS#: 473223448
Facts & features
Interior
Bedrooms & bathrooms
- Bedrooms: 5
- Bathrooms: 3
- Full bathrooms: 3
- Main level bathrooms: 2
Rooms
- Room types: Bedroom 4, Bedroom 5, Laundry, Bedroom 2, Bedroom 3, Dining Room, Family Room, Kitchen, Living Room, Primary Bedroom
Primary bedroom
- Features: Bathroom, Ceiling Fan, Deck, Sliding Doors, Walkin Closet, Walkin Shower, Wallto Wall Carpet
- Level: Main
- Area: 208
- Dimensions: 13 x 16
Bedroom 2
- Features: Ceiling Fan, Closet, Wallto Wall Carpet
- Level: Main
- Area: 132
- Dimensions: 11 x 12
Bedroom 3
- Features: Ceiling Fan, Closet, Wallto Wall Carpet
- Level: Main
- Area: 132
- Dimensions: 11 x 12
Bedroom 4
- Features: Ceiling Fan, Closet, Wallto Wall Carpet
- Level: Lower
- Area: 121
- Dimensions: 11 x 11
Bedroom 5
- Features: Closet, Wallto Wall Carpet
- Level: Lower
- Area: 121
- Dimensions: 11 x 11
Family room
- Features: Builtin Features, Ceiling Fan, Exterior Entry, High Ceilings, Wallto Wall Carpet
- Level: Lower
- Area: 432
- Dimensions: 18 x 24
Kitchen
- Features: Deck, Dishwasher, Disposal, Island, Pantry, Double Sinks, Free Standing Range, Free Standing Refrigerator, Granite, Laminate Flooring
- Level: Main
- Area: 154
- Width: 14
Living room
- Features: Ceiling Fan, Daylight, Living Room Dining Room Combo, Pellet Stove, Skylight, High Speed Internet, Laminate Flooring, Vaulted Ceiling
- Level: Main
- Area: 500
- Dimensions: 20 x 25
Heating
- Heat Pump
Cooling
- Central Air, Heat Pump
Appliances
- Included: Dishwasher, Disposal, Free-Standing Range, Free-Standing Refrigerator, Plumbed For Ice Maker, Range Hood, Washer/Dryer, Electric Water Heater, Tank Water Heater
- Laundry: Laundry Room
Features
- Ceiling Fan(s), Granite, High Ceilings, High Speed Internet, Vaulted Ceiling(s), Closet, Sink, Built-in Features, Kitchen Island, Pantry, Double Vanity, Living Room Dining Room Combo, Bathroom, Walk-In Closet(s), Walkin Shower, Storage
- Flooring: Laminate, Tile, Wall to Wall Carpet, Concrete
- Doors: Sliding Doors
- Windows: Aluminum Frames, Double Pane Windows, Daylight, Skylight(s)
- Basement: Crawl Space,Exterior Entry
- Number of fireplaces: 1
- Fireplace features: Pellet Stove
Interior area
- Total structure area: 3,420
- Total interior livable area: 3,420 sqft
Property
Parking
- Total spaces: 1
- Parking features: Driveway, Off Street, Garage Door Opener, Attached
- Attached garage spaces: 1
- Has uncovered spaces: Yes
Accessibility
- Accessibility features: Garage On Main, Main Floor Bedroom Bath, Natural Lighting, Parking, Walkin Shower, Accessibility
Features
- Levels: Two
- Stories: 2
- Patio & porch: Deck
- Exterior features: Garden, Yard, Exterior Entry
- Has view: Yes
- View description: Mountain(s), Trees/Woods, Valley
Lot
- Size: 1.14 Acres
- Features: Cleared, Hilly, Private, Sloped, Terraced, Trees, Acres 1 to 3
Details
- Additional structures: Greenhouse, Workshopnull, Storage
- Parcel number: R10652
- Zoning: RR5
Construction
Type & style
- Home type: SingleFamily
- Architectural style: Traditional
- Property subtype: Residential, Single Family Residence
Materials
- Metal Frame, Metal Siding, Cedar, Lap Siding
- Foundation: Concrete Perimeter, Stem Wall
- Roof: Composition
Condition
- Updated/Remodeled
- New construction: No
- Year built: 1989
Utilities & green energy
- Sewer: Standard Septic
- Water: Public
Community & HOA
Community
- Security: Security System
HOA
- Has HOA: No
Location
- Region: Brookings
Financial & listing details
- Price per square foot: $180/sqft
- Tax assessed value: $733,360
- Annual tax amount: $4,064
- Date on market: 9/1/2025
- Cumulative days on market: 53 days
- Listing terms: Cash,Conventional
- Road surface type: Paved
Price history
| Date | Event | Price |
|---|---|---|
| 11/24/2025 | Sold | $615,000-5%$180/sqft |
Source:  RMLS (OR) #473223448 Report a problem RMLS (OR) #473223448 Report a problem | ||
| 10/24/2025 | Pending sale | $647,500$189/sqft |
Source: RMLS (OR) #473223448 Report a problem | ||
| 10/9/2025 | Price change | $647,500-7.2%$189/sqft |
Source: RMLS (OR) #473223448 Report a problem | ||
| 9/1/2025 | Listed for sale | $697,500+90.8%$204/sqft |
Source: RMLS (OR) #473223448 Report a problem | ||
| 4/23/2018 | Sold | $365,500-1.2%$107/sqft |
Source: RMLS (OR) #17608846 Report a problem | ||
| 2/14/2018 | Pending sale | $369,900$108/sqft |
Source: CENTURY 21 Agate Realty #17608846 Report a problem | ||
| 1/19/2018 | Price change | $369,900-2.6%$108/sqft |
Source: CENTURY 21 Agate Realty #17608846 Report a problem | ||
| 1/5/2018 | Pending sale | $379,900$111/sqft |
Source: CENTURY 21 Agate Realty #17608846 Report a problem | ||
| 12/9/2017 | Listed for sale | $379,900+0.8%$111/sqft |
Source: CENTURY 21 Agate Realty #17608846 Report a problem | ||
| 12/8/2017 | Sold | $376,700-24.7%$110/sqft |
Source: Public Record Report a problem | ||
| 10/2/2007 | Sold | $500,000$146/sqft |
Source: Public Record Report a problem | ||
Public tax history
| Year | Property taxes | Tax assessment |
|---|---|---|
| 2025 | $4,196 +3.2% | $549,430 +3% |
| 2024 | $4,064 +2.9% | $533,430 +3% |
| 2023 | $3,948 +2.9% | $517,900 +3% |
| 2022 | $3,835 +2.9% | $502,820 +3% |
| 2021 | $3,725 -4.5% | $488,180 |
| 2020 | $3,901 +12.2% | $488,180 +2.3% |
| 2019 | $3,477 -5.7% | $477,230 +8.8% |
| 2018 | $3,687 | $438,760 +2.1% |
| 2017 | $3,687 +6.4% | $429,830 +3.6% |
| 2016 | $3,466 | $415,030 +0.3% |
| 2015 | $3,466 | $413,590 +6.1% |
| 2014 | $3,466 +8.9% | $389,860 +3% |
| 2013 | $3,182 +7.9% | $378,510 +9.3% |
| 2012 | $2,948 -4.4% | $346,400 -5.7% |
| 2011 | $3,083 | $367,490 |
| 2010 | -- | $367,490 +6.1% |
| 2009 | $2,948 +2.8% | $346,400 +3% |
| 2008 | $2,868 +4.7% | $336,320 +3% |
| 2007 | $2,739 | $326,530 |
Find assessor info on the county website
Neighborhood: 97415
Nearby homes
- $708,0003 bd1 ba3.6k sqft98330 Thomas Ln, Brookings, OR 97415Off Market
- $634,7003 bd2 ba2.7k sqft17224 Mountain Dr, Brookings, OR 97415Off Market
- $439,5001 bd1 ba1.2k sqft17236 Mountain Dr, Brookings, OR 97415Off Market
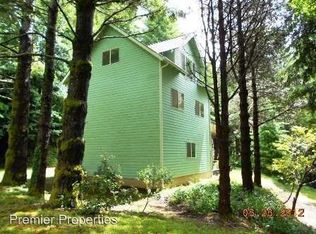
- $636,6002 bd2 ba1.6k sqft17264 Mountain Dr, Brookings, OR 97415Off Market
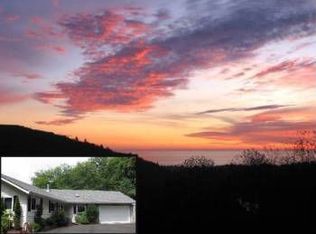
- $833,500-- bd3 ba3.2k sqft98354 Thomas Ln, Brookings, OR 97415Off Market
- $578,5003 bd3 ba1.5k sqft17265 Mountain Dr, Brookings, OR 97415Sold
- $19,7203 bd2 ba1.8k sqft17222 Mountain Dr, Brookings, OR 97415Off Market
- $324,400-- bd-- ba-- sqft17222 Mountain Dr, Brookings, OR 97415Off Market
Nearby schools
GreatSchools rating
- 5/10Kalmiopsis Elementary SchoolGrades: K-5Distance: 2.3 mi
- 5/10Azalea Middle SchoolGrades: 6-8Distance: 2.3 mi
- 4/10Brookings-Harbor High SchoolGrades: 9-12Distance: 2.2 mi
Schools provided by the listing agent
- Elementary: Kalmiopsis
- Middle: Azalea
- High: Brookings-Harbr
Source: RMLS (OR). This data may not be complete. We recommend contacting the local school district to confirm school assignments for this home.


Get pre-qualified for a loan
At Zillow Home Loans, we can pre-qualify you in as little as 5 minutes with no impact to your credit score.An equal housing lender. NMLS #10287.
- Oregon
- Curry County
- Brookings
- 97415
- 17244 Mountain Dr
Nearby cities
Nearby zip codes
Other Brookings Topics
