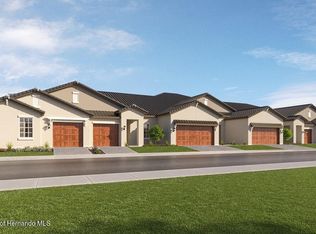
MOVE-IN READY! This convenient single-story villa offers two bedrooms, including a privately situated owner’s suite featuring a full en-suite bath and spacious walk-in closet. On the opposite side of the home, the open-concept floor plan highlights a stylish kitchen flowing seamlessly into the dining area and inviting family room—perfect for everyday living and entertaining. Glass sliders lead to a cozy covered patio, ideal for relaxing or enjoying outdoor activities. Situated on a premium lot with tranquil conservation and pond views, this home delivers comfort, privacy, and serene surroundings. Better than new with upgrades! Enhancements include matching tile flooring in the second bedroom, seamless gutters, a gorgeous kitchen backsplash, a screened lanai, a top-of-the-line washer and dryer, and a water softener—adding both style and functionality to this already exceptional home. Not your typical 55+ community. Angeline offers a refined balance of peaceful, private living paired with an active clubhouse just steps from home. Residents enjoy resort-style amenities including an elegantly designed pool with poolside bar and café, a state-of-the-art fitness center, pickleball and bocce courts, shuffleboard, billiards, and a thoughtfully curated calendar of classes, activities, and social clubs—creating a vibrant, connected lifestyle.
Sold for $260,000
Zestimate®
$260,000
17244 TORTOISE CROWN BOULEVARD, LAND O LAKES, FL 34638
2beds
1,405sqft
Villa
Built in 2025
3,200 Square Feet Lot
$260,000 Zestimate®
$185/sqft
$2,067 Estimated rent
Home value
$260,000
$239,000 - $281,000
$2,067/mo
Zestimate® history
Owner options
List your home for rent
$2,067/mo
Rent Zestimate®
Find your next renter with Zillow Rental Manager. Plus, with online applications, you can quickly screen prospective tenants – for free.
$2,067/mo
Rent Zestimate®
Refinance and save
$2,299/mo
Est. payment
Refinancing to a lower rate could help reduce your monthly payments and save thousands over the life of the loan.
$2,299/mo
Est. payment
Explore your selling options
Work with a Zillow partner agent
Leverage their expertise and Zillow's premium Showcase listings to get your home seen by more buyers.
Get startedList with your own agent
Get your home in front of millions of buyers by listing it on Zillow.
Learn how to do itSell it yourself
Take full control of how buyers see your home on Zillow by listing For Sale by Owner (FSBO).
List your homeWhat's special
Screened lanaiTwo bedroomsFull en-suite bathInviting family roomOpen-concept floor planTop-of-the-line washer and dryerStylish kitchen
Zillow last checked:
Listing updated:
Listed by:
Kate Hartigan 727-430-0806,
CHARLES RUTENBERG REALTY INC 727-538-9200
Bought with:
Kate Hartigan, 3530367
CHARLES RUTENBERG REALTY INC
Source: Stellar MLS,MLS#: TB8468676 Originating MLS: Suncoast Tampa
Originating MLS: Suncoast Tampa
Facts & features
Interior
Bedrooms & bathrooms
- Bedrooms: 2
- Bathrooms: 2
- Full bathrooms: 2
Primary bedroom
- Features: Built-In Shower Bench, Dual Sinks, En Suite Bathroom, Water Closet/Priv Toilet, Walk-In Closet(s)
- Level: First
- Area: 182 Square Feet
- Dimensions: 14x13
Bedroom 2
- Features: Built-in Closet
- Level: First
- Area: 120 Square Feet
- Dimensions: 12x10
Balcony porch lanai
- Level: First
- Area: 120 Square Feet
- Dimensions: 10x12
Dining room
- Level: First
- Area: 128 Square Feet
- Dimensions: 8x16
Kitchen
- Features: Kitchen Island, Pantry
- Level: First
- Area: 224 Square Feet
- Dimensions: 14x16
Laundry
- Level: First
- Area: 70 Square Feet
- Dimensions: 7x10
Living room
- Level: First
- Area: 256 Square Feet
- Dimensions: 16x16
Heating
- Electric
Cooling
- Central Air
Appliances
- Included: Dishwasher, Disposal, Dryer, Microwave, Range, Range Hood, Refrigerator, Washer, Water Softener
- Laundry: Laundry Room
Features
- High Ceilings, Open Floorplan, Solid Surface Counters, Walk-In Closet(s)
- Flooring: Carpet, Ceramic Tile
- Has fireplace: No
- Common walls with other units/homes: End Unit
Interior area
- Total structure area: 1,843
- Total interior livable area: 1,405 sqft
Property
Parking
- Total spaces: 1
- Parking features: Garage - Attached
- Attached garage spaces: 1
Features
- Levels: One
- Stories: 1
- Patio & porch: Covered, Screened
- Exterior features: Sidewalk
- Has view: Yes
- View description: Trees/Woods, Water, Pond
- Has water view: Yes
- Water view: Water,Pond
Lot
- Size: 3,200 Square Feet
- Features: Conservation Area, Landscaped
Details
- Parcel number: 182517017.0000.00083.0
- Zoning: MPUD
- Special conditions: None
Construction
Type & style
- Home type: SingleFamily
- Property subtype: Villa
Materials
- Block, Stucco
- Foundation: Slab
- Roof: Concrete
Condition
- New construction: No
- Year built: 2025
Utilities & green energy
- Sewer: Public Sewer
- Water: Public
- Utilities for property: Cable Connected, Electricity Connected, Fire Hydrant, Phone Available, Public, Sewer Connected, Sprinkler Recycled, Underground Utilities, Water Connected
Community & HOA
Community
- Features: Clubhouse, Community Mailbox, Deed Restrictions, Fitness Center, Golf Carts OK, Handicap Modified, Irrigation-Reclaimed Water, Pool, Sidewalks, Special Community Restrictions, Wheelchair Access
- Pet fee: $0 monthly
- Senior community: Yes
- Subdivision: ANGELINE PH 1E
HOA
- Has HOA: Yes
- Amenities included: Clubhouse, Fitness Center, Handicap Modified, Maintenance, Pickleball Court(s), Pool, Shuffleboard Court, Trail(s), Wheelchair Access
- Services included: Internet, Maintenance Structure, Manager
- HOA fee: $522 monthly
- HOA name: Jessica Mesa
- Second HOA name: Kai Management/ Valerie Gutteridge
- Second HOA phone: 813-565-4665
Location
- Region: Land O Lakes
Financial & listing details
- Price per square foot: $185/sqft
- Annual tax amount: $2,322
- Date on market: 1/28/2026
- Cumulative days on market: 93 days
- Listing terms: Cash,Conventional,FHA,VA Loan
- Ownership: Fee Simple
- Total actual rent: 0
- Electric utility on property: Yes
- Road surface type: Asphalt
Price history
| Date | Event | Price |
|---|---|---|
| 6/23/2026 | Sold | $260,000$185/sqft |
Source:  Stellar MLS #TB8468676 Report a problem Stellar MLS #TB8468676 Report a problem | ||
| 5/1/2026 | Pending sale | $260,000$185/sqft |
Source: Stellar MLS #TB8468676 Report a problem | ||
| 1/28/2026 | Listed for sale | $260,000+0.8%$185/sqft |
Source: Stellar MLS #TB8468676 Report a problem | ||
| 6/26/2025 | Sold | $257,900$184/sqft |
Source:  HCMLS #2253613 Report a problem HCMLS #2253613 Report a problem | ||
| 5/21/2025 | Pending sale | $257,900$184/sqft |
Source: HCMLS #2253613 Report a problem | ||
| 5/19/2025 | Listed for sale | $257,900$184/sqft |
Source: Stellar MLS #TB8387648 Report a problem | ||
Public tax history
Tax history is unavailable.
Neighborhood: 34638
Nearby homes
- $290,9002 bd3 ba1.7k sqft17248 Tortoise Crown Blvd, Land O Lakes, FL 34638Sold
- $284,9002 bd3 ba1.7k sqft17253 Tortoise Crown Blvd, Land O Lakes, FL 34638Sold
- $269,9002 bd2 ba1.6k sqft17238 Tortoise Crown Blvd, Land O Lakes, FL 34638Sold
- $259,9002 bd2 ba1.3k sqft17249 Tortoise Crown Blvd, Land O Lakes, FL 34638Sold
- $254,9002 bd2 ba1.3k sqft17262 Tortoise Crown Blvd, Land O Lakes, FL 34638Sold
- $304,9002 bd2 ba1.6k sqft17208 Tortoise Crown Blvd, Land O Lakes, FL 34638Sold
- $272,4002 bd2 ba1.3k sqft17204 Tortoise Crown Blvd, Land O Lakes, FL 34638Sold
- $289,9002 bd3 ba1.7k sqft17225 Tortoise Crown Blvd, Land O Lakes, FL 34638Sold
- $254,9002 bd2 ba1.3k sqft17221 Tortoise Crown Blvd, Land O Lakes, FL 34638Sold
Nearby schools
GreatSchools rating
- 3/10Dr. Mary Giella Elementary SchoolGrades: PK-5Distance: 4.2 mi
- 4/10Crews Lake K-8 SchoolGrades: 6-8Distance: 4.4 mi
- 4/10Hudson High SchoolGrades: 6,9-12Distance: 7.6 mi
Get a cash offer in 3 minutes
Find out how much your home could sell for in as little as 3 minutes with a no-obligation cash offer.
Estimated market value
$260,000
Get a cash offer in 3 minutes
Find out how much your home could sell for in as little as 3 minutes with a no-obligation cash offer.
Estimated market value
$260,000
- Florida
- Pasco County
- Land O Lakes
- 34638
- 17244 TORTOISE CROWN BOULEVARD
Nearby cities
Nearby neighborhoods
Nearby zip codes
Other Land O Lakes Topics
