Skip main navigation
Off market
  • $685,700

    17245 N Deer Creek Dr, Effingham, IL 62401

    4beds
    4baths
    4,383sqft
    SingleFamily
    Built in 2004
    0.72 Acres Lot
    $685,700 Zestimate®
    $156/sqft
    $3,388 Estimated rent

    Home value

    $685,700

    $631,000 - $747,000

    $3,388/mo

    Zestimate® history
    Loading
    Loading...

    Owner options

    List your home for rent

    $3,388/mo

    Rent Zestimate®

    Find your next renter with Zillow Rental Manager. Plus, with online applications, you can quickly screen prospective tenants – for free.

    Learn more

    $3,388/mo

    Rent Zestimate®

    Refinance and save

    $4,605/mo

    Est. payment

    Refinancing to a lower rate could help reduce your monthly payments and save thousands over the life of the loan.

    See today's rates

    $4,605/mo

    Est. payment

    Explore your selling options

    Work with a Zillow partner agent

    Leverage their expertise and Zillow's premium Showcase listings to get your home seen by more buyers.

    Get started

    List with your own agent

    Get your home in front of millions of buyers by listing it on Zillow.

    Learn how to do it

    Sell it yourself

    Take full control of how buyers see your home on Zillow by listing For Sale by Owner (FSBO).

    List your home

    What's special

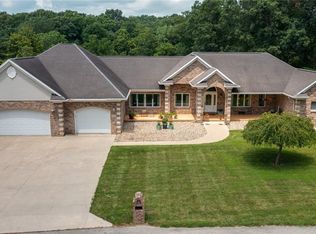
    Gorgeous setting for a gorgeous home! This wonderful two story home, located in sought after Stoneridge Subdivision, features a great floor plan, expansive windows and a secluded backyard. The grand foyer includes a beautiful stairway to the second floor. The formal living room flows into the formal dining room, creating a wonderful space for entertaining. The modern kitchen includes Mouser cabinetry, granite counter tops, stainless steel appliances, touch faucet, prep island and desk area. The sink overlooks the wooded backyard. The kitchen opens to a breakfast area and large family room, creating an airy and open floor plan. Crown moulding, gas fireplace and new carpeting are featured in the family room. Sliding glass doors from the breakfast area lead to an expansive deck and gazebo. The gazebo has removable screens. A den/bedroom with a recently updated full bath is also located on the main floor. The large laundry room is situated between the back patio/pool as and the garage. The master suite is located on the second floor and includes an extra large bedroom, plenty of closet space (including a walk-in) and a large bath with double bowl vanity, walk-in shower and garden tub. New tile flooring has been recently added. Three additional bedrooms are located on the second floor as well as a large guest bath with double bowl vanity. The lower level walk-out is perfect for casual entertaining. A nice family room with patio door to a terrace patio, wet bar, sixth bedroom/office/hobby room and another full bath are located in the lower level. Two large storage rooms provide tons of storage space or provide additional room to expand the lower level living space. The over sized three car garage also includes a 10 x 14 storage area. The 12 x 14 fiberglass and salt water pool is fenced and maintained by WET pools. This home was custom built by one of the area's finest builders and features many upgrades. Central vaccum system, large cedar closet, tray ceiling, insulated garage, Anderson windows, terraced backyard and silhouette blinds are just a few upgrades that are included. NOTE: For additional Photos click on VT link.

    This property is not currently displayed as for sale or rent on Zillow. This may be different from what's on other websites or public sources.

    Facts & features

    Interior

    Bedrooms & bathrooms
    • Bedrooms: 4
    • Bathrooms: 4
    Appliances
    • Included: Microwave, Refrigerator
    Features
    • Flooring: Carpet
    • Basement: Partially finished
    Interior area
    • Total interior livable area: 4,383 sqft

    Property

    Parking
    • Parking features: Garage - Attached
    Lot
    • Size: 0.72 Acres
    Details
    • Parcel number: 1107210021

    Construction

    Type & style
    • Home type: SingleFamily
    Materials
    • Frame
    Condition
    • Year built: 2004

    Utilities & green energy

    • Sewer: Private

    Community & HOA

    Location
    • Region: Effingham

    Financial & listing details

    • Price per square foot: $156/sqft
    • Tax assessed value: $536,730
    • Annual tax amount: $9,257

    Price history

    DateEventPrice
    5/7/2018Sold$438,000-6.8%$100/sqft
    Source: CIBR #6173324 Report a problem
    4/12/2018Pending sale$469,900$107/sqft
    Source: Re/Max Key Advantage #6173324 Report a problem
    1/25/2018Price change$469,900-1.1%$107/sqft
    Source: RE/MAX KEY ADVANTAGE #6173324 Report a problem
    7/12/2017Listed for sale$474,900$108/sqft
    Source: RE/MAX KEY ADVANTAGE #6173324 Report a problem

    Public tax history

    YearProperty taxesTax assessment
    2024$9,257 +10.4%$178,910 +10.5%
    2023$8,386 +6.2%$161,910 +8%
    2022$7,898 +4.4%$149,920 +5%
    2021$7,563 +3.7%$142,780 +4%
    2020$7,291 +3.2%$137,290 +3%
    2019$7,066 +8.8%$133,290 +5%
    2018$6,493 +1.5%$126,940 +2%
    2017$6,395 $124,450 +4.5%
    2016-- $119,090 +1%
    2015-- $117,910 +1%
    2014-- $116,750
    2013-- $116,750
    2012-- $116,750 +1%
    2010-- $115,600
    Find assessor info on the county website

    Neighborhood: 62401

    Nearby schools

    GreatSchools rating
    Schools provided by the listing agent
    • District: Effingham Dist. 40

    Source: The MLS. This data may not be complete. We recommend contacting the local school district to confirm school assignments for this home.

    Get pre-qualified for a loan
    At Zillow Home Loans, we can pre-qualify you in as little as 5 minutes with no impact to your credit score.

    An equal housing lender. NMLS #10287.

    Sell for more on Zillow
    Get a Zillow Showcase℠ listing at no additional cost and you could sell for .
    $685,700
    2% more
    +$13,714
    With Zillow Showcase(estimated)
    $699,414
