Welcome to 17245 Penrod, a beautiful 4-bedroom home nestled in the heart of Clinton Township, MI. Spanning 2,054 square feet, this spacious residence offers ample room for both relaxation and entertainment. Situated on over an acre of land, the property provides a serene and private retreat, perfect for those who cherish outdoor living. The expansive, fully fenced backyard is ideal for gardening, family gatherings, and enjoying nature right at your doorstep. Inside, you'll find a well-designed layout that balances comfort and functionality. The kitchen, upgraded with all-new appliances in 2018, is a chef's delight with modern amenities and plenty of counter space. Additional recent upgrades include a new washer in 2019 and a new AC system installed in 2019, ensuring comfort and convenience. The four generously sized bedrooms offer plenty of space for rest and privacy, while the common areas are perfect for spending quality time with loved ones. Whether you're looking to host a dinner party or enjoy a quiet evening at home, this house has everything you need. A standout feature of this property is the spacious pole barn, which is not only equipped with electricity (including 220V) but also boasts a loft with stairs, making it a perfect workspace for mechanics or woodworkers. The main front part of the barn roof was replaced in 2021, ensuring durability and longevity. Don't miss the opportunity to make this stunning property your new home. Schedule a viewing today and experience the charm and comfort of 17245 Penrod for yourself! [SELLER is looking for occupancy until 9/23/2024]
Sold for $315,000
$315,000
17245 Penrod Dr, Clinton Township, MI 48035
4beds
2,739sqft
Single Family Residence
Built in 1956
1.12 Acres Lot
$351,800 Zestimate®
$115/sqft
$2,641 Estimated rent
Home value
$351,800
$334,000 - $369,000
$2,641/mo
Zestimate® history
Owner options
List your home for rent
$2,641/mo
Rent Zestimate®
Find your next renter with Zillow Rental Manager. Plus, with online applications, you can quickly screen prospective tenants – for free.
$2,641/mo
Rent Zestimate®
Refinance and save
$2,065/mo
Est. payment
Refinancing to a lower rate could help reduce your monthly payments and save thousands over the life of the loan.
$2,065/mo
Est. payment
Explore your selling options
Work with a Zillow partner agent
Leverage their expertise and Zillow's premium Showcase listings to get your home seen by more buyers.
Get startedList with your own agent
Get your home in front of millions of buyers by listing it on Zillow.
Learn how to do itSell it yourself
Take full control of how buyers see your home on Zillow by listing For Sale by Owner (FSBO).
List your homeWhat's special
Zillow last checked:
Listing updated:
Listed by:
Christopher Deighton 734-578-1150,
EXP Realty Main
Bought with:
Rory MacDonald, 6501410485
EXP Realty Clinton Twp
Source: Realcomp II,MLS#: 20240053955
Facts & features
Interior
Bedrooms & bathrooms
- Bedrooms: 4
- Bathrooms: 2
- Full bathrooms: 2
Primary bedroom
- Level: Second
- Area: 210
- Dimensions: 21 x 10
Bedroom
- Level: Second
- Area: 140
- Dimensions: 10 x 14
Bedroom
- Level: Second
- Area: 132
- Dimensions: 12 x 11
Bedroom
- Level: Entry
- Area: 121
- Dimensions: 11 x 11
Primary bathroom
- Level: Second
- Area: 36
- Dimensions: 9 x 4
Other
- Level: Entry
- Area: 28
- Dimensions: 7 x 4
Dining room
- Level: Entry
- Area: 168
- Dimensions: 12 x 14
Family room
- Level: Entry
- Area: 228
- Dimensions: 12 x 19
Game room
- Level: Basement
- Area: 231
- Dimensions: 11 x 21
Kitchen
- Level: Entry
- Area: 143
- Dimensions: 11 x 13
Living room
- Level: Entry
- Area: 260
- Dimensions: 20 x 13
Other
- Level: Basement
- Area: 544
- Dimensions: 16 x 34
Heating
- Forced Air, Natural Gas
Cooling
- Central Air
Appliances
- Included: Dishwasher, Free Standing Gas Range, Free Standing Refrigerator, Microwave, Stainless Steel Appliances
Features
- Basement: Partially Finished
- Has fireplace: Yes
- Fireplace features: Living Room
Interior area
- Total interior livable area: 2,739 sqft
- Finished area above ground: 1,939
- Finished area below ground: 800
Property
Parking
- Total spaces: 4
- Parking features: Four Car Garage, Attached
- Attached garage spaces: 4
Features
- Levels: Two
- Stories: 2
- Entry location: GroundLevelwSteps
- Patio & porch: Deck, Porch
- Pool features: None
- Fencing: Back Yard,Fenced
Lot
- Size: 1.12 Acres
- Dimensions: 101.00 x 481.00
Details
- Additional structures: Barns
- Parcel number: 1129127019
- Special conditions: Short Sale No,Standard
Construction
Type & style
- Home type: SingleFamily
- Architectural style: Colonial
- Property subtype: Single Family Residence
Materials
- Brick
- Foundation: Basement, Block
- Roof: Asphalt
Condition
- New construction: No
- Year built: 1956
Utilities & green energy
- Sewer: Public Sewer
- Water: Public
Community & HOA
Community
- Subdivision: MORAVIAN GARFIELD # 01
HOA
- Has HOA: No
Location
- Region: Clinton Township
Financial & listing details
- Price per square foot: $115/sqft
- Tax assessed value: $127,180
- Annual tax amount: $5,155
- Date on market: 7/26/2024
- Cumulative days on market: 4 days
- Listing agreement: Exclusive Right To Sell
- Listing terms: Cash,Conventional,FHA,Va Loan
- Exclusions: Exclusion(s) Do Not Exist
Price history
| Date | Event | Price |
|---|---|---|
| 8/26/2024 | Sold | $315,000+5%$115/sqft |
Source:  Realcomp II #20240053955 Report a problem Realcomp II #20240053955 Report a problem | ||
| 7/29/2024 | Pending sale | $300,000$110/sqft |
Source: Realcomp II #20240053955 Report a problem | ||
| 7/26/2024 | Listed for sale | $300,000+53.8%$110/sqft |
Source: Realcomp II #20240053955 Report a problem | ||
| 10/5/2018 | Sold | $195,000-7.1%$71/sqft |
Source:  MiRealSource #31358371 Report a problem MiRealSource #31358371 Report a problem | ||
| 9/13/2018 | Pending sale | $210,000$77/sqft |
Source: RE/MAX Advisors #31358371 Report a problem | ||
| 9/4/2018 | Price change | $210,000-4.5%$77/sqft |
Source: RE/MAX Advisors #31358371 Report a problem | ||
| 8/29/2018 | Listed for sale | $219,900$80/sqft |
Source: RE/MAX Advisors #31358371 Report a problem | ||
Public tax history
| Year | Property taxes | Tax assessment |
|---|---|---|
| 2025 | $5,407 +4.9% | $177,700 +5.7% |
| 2024 | $5,154 +5.2% | $168,100 +5.8% |
| 2023 | $4,899 +2.8% | $158,900 +18.1% |
| 2022 | $4,765 +0.8% | $134,600 +9.7% |
| 2021 | $4,728 | $122,700 +5% |
| 2020 | $4,728 +6.7% | $116,900 +3% |
| 2019 | $4,432 +27.6% | $113,500 +1.4% |
| 2018 | $3,473 +2.2% | $111,900 +11.1% |
| 2017 | $3,398 | $100,700 |
| 2016 | -- | $100,700 +9.7% |
| 2015 | -- | $91,800 +7.7% |
| 2014 | -- | $85,200 -7.2% |
| 2011 | -- | $91,800 -10.6% |
| 2010 | -- | $102,700 -13.5% |
| 2009 | -- | $118,700 -9.6% |
| 2008 | -- | $131,300 -4% |
| 2007 | -- | $136,800 +6.4% |
| 2005 | -- | $128,600 +61.3% |
| 2001 | $2,322 +1.7% | $79,715 +3.2% |
| 2000 | $2,283 | $77,244 |
Find assessor info on the county website
Neighborhood: 48035
Nearby homes
- $227,9002 bd2 ba1.5k sqft17225 Penrod Dr, Clinton Township, MI 48035Sold
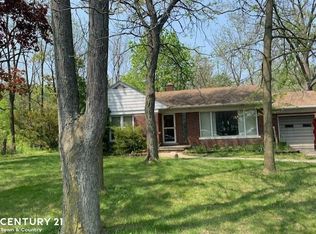
- $227,900-- bd-- ba-- sqft17225 Penrod Dr, Clinton Township, MI 48035Sold
- $437,600-- bd2 ba-- sqft17265 Penrod Dr, Clinton Township, MI 48035Off Market
- $318,800-- bd2 ba-- sqft17285 Penrod Dr, Clinton Township, MI 48035Off Market
- $344,400-- bd1 ba-- sqft17185 Penrod Dr, Clinton Township, MI 48035Off Market
- $---- bd-- ba-- sqft16853-16895 Penrod Dr, Clinton Township, MI 48035Off Market
- $388,000-- bd2 ba-- sqft36501 Paddock Dr, Clinton Township, MI 48035Off Market
- $224,400-- bd1 ba-- sqft17165 Penrod Dr, Clinton Township, MI 48035Off Market
Nearby schools
GreatSchools rating
- 5/10Walt Disney Elementary SchoolGrades: K-6Distance: 0.5 mi
- 6/10Richards Middle SchoolGrades: 7-8Distance: 1.3 mi
- 7/10Fraser High SchoolGrades: 9-12Distance: 1 mi
Get a cash offer in 3 minutes
Find out how much your home could sell for in as little as 3 minutes with a no-obligation cash offer.
Estimated market value
$351,800
Get a cash offer in 3 minutes
Find out how much your home could sell for in as little as 3 minutes with a no-obligation cash offer.
Estimated market value
$351,800
- Michigan
- Macomb County
- Clinton Township
- 48035
- 17245 Penrod Dr
Nearby cities
Nearby zip codes
Other Clinton Township Topics
- Apartments for Rent in 48035
- Houses for Sale in 48035
- Houses for Rent in 48035
- 48035 Real Estate
- Clinton Township Condos
- Houses for Sale in Clinton Township
- Newest Listings in Clinton Township
- Clinton Township Home Values
- Clinton Township Real Estate Agents
- Clinton Township Refinance
- Clinton Township Mortgage Rates
