Move up to desirable Deer Point Estates and discover this magnificent ranch-style gem. Nestled in this coveted community, this home offers a lifestyle of luxury and comfort that's beyond compare. As you enter, the heart of the home beckons with a spacious eat-in kitchen that will delight any chef. Imagine preparing meals on the expansive island, crowned with solid surface countertops, under the backdrop of soaring two-story ceilings adorned with skylights. The warm embrace of hardwood floors sets the stage for culinary creativity, while a built-in oven with cooktop ensures culinary perfection. A symphony of elegance awaits in the family room, where entertaining reaches new heights. A grand fireplace takes center stage, surrounded by walls of amazing windows that flood the space with natural light. The volume ceilings add an extra layer of sophistication to this gathering space. For more formal affairs, the dining and living rooms provide the perfect setting. And for those who work from home, a main-floor den or office offers a quiet retreat. The main-floor master suite is a sanctuary unto itself, boasting trayed ceilings, direct access to the patio, and not one, but two walk-in closets. The private master bath is a spa-like escape, complete with dual sinks and a separate tub and shower. Convenience is at your fingertips with a main-floor laundry room, making daily chores a breeze. Upstairs, you'll find a third spacious bedroom and a versatile loft space, perfect for your creative needs. Descend the open staircase to the finished basement, where a world of possibilities awaits. A recreation area is perfect for family fun or entertaining, while ample storage keeps your treasures organized. A full bath completes this lower level retreat. The heated garage is a car enthusiast's dream, equipped with water and a drain for all your automotive needs. Outside, the deceptively large pie-shaped lot is a canvas for your outdoor dreams, and the underground sprinklers keep it looking its best. This home also boasts newer roofing, a furnace, and an air conditioning system, ensuring peace of mind. In Deer Point Estates, this home is not just a residence; it's a lifestyle. Experience the pinnacle of luxury living, where every detail has been thoughtfully crafted to provide you with the ultimate in comfort and elegance. Welcome home to a world of possibilities.
Closed
$620,000
17245 Pointe Dr, Orland Park, IL 60467
3beds
3,357sqft
Single Family Residence
Built in 2000
-- sqft lot
$740,500 Zestimate®
$185/sqft
$4,890 Estimated rent
Home value
$740,500
$703,000 - $778,000
$4,890/mo
Zestimate® history
Owner options
List your home for rent
$4,890/mo
Rent Zestimate®
Find your next renter with Zillow Rental Manager. Plus, with online applications, you can quickly screen prospective tenants – for free.
$4,890/mo
Rent Zestimate®
Refinance and save
$4,413/mo
Est. payment
Refinancing to a lower rate could help reduce your monthly payments and save thousands over the life of the loan.
$4,413/mo
Est. payment
Explore your selling options
Work with a Zillow partner agent
Leverage their expertise and Zillow's premium Showcase listings to get your home seen by more buyers.
Get startedList with your own agent
Get your home in front of millions of buyers by listing it on Zillow.
Learn how to do itSell it yourself
Take full control of how buyers see your home on Zillow by listing For Sale by Owner (FSBO).
List your homeWhat's special
Zillow last checked:
Listing updated:
Listed by:
Michael Fegan 708-785-0408,
RE/MAX 10 in the Park,
Karen Irace, CRS,CSC 708-870-2406,
RE/MAX 10 in the Park
Bought with:
Saleh Abdeljalil
Guidance Realty
Source: MRED as distributed by MLS GRID,MLS#: 11875798
Facts & features
Interior
Bedrooms & bathrooms
- Bedrooms: 3
- Bathrooms: 4
- Full bathrooms: 3
- 1/2 bathrooms: 1
Rooms
- Room types: Den, Eating Area, Loft, Recreation Room
Primary bedroom
- Features: Flooring (Carpet), Bathroom (Full)
- Level: Main
- Area: 528 Square Feet
- Dimensions: 24X22
Bedroom 2
- Features: Flooring (Carpet)
- Level: Main
- Area: 196 Square Feet
- Dimensions: 14X14
Bedroom 3
- Features: Flooring (Carpet)
- Level: Second
- Area: 324 Square Feet
- Dimensions: 27X12
Den
- Features: Flooring (Carpet)
- Level: Main
- Area: 168 Square Feet
- Dimensions: 14X12
Dining room
- Features: Flooring (Carpet)
- Level: Main
- Area: 196 Square Feet
- Dimensions: 14X14
Eating area
- Features: Flooring (Hardwood)
- Level: Main
- Area: 130 Square Feet
- Dimensions: 13X10
Family room
- Features: Flooring (Carpet)
- Level: Main
- Area: 460 Square Feet
- Dimensions: 23X20
Kitchen
- Features: Kitchen (Eating Area-Table Space, Island), Flooring (Hardwood)
- Level: Main
- Area: 324 Square Feet
- Dimensions: 18X18
Laundry
- Features: Flooring (Ceramic Tile)
- Level: Main
- Area: 84 Square Feet
- Dimensions: 12X7
Living room
- Features: Flooring (Carpet)
- Level: Main
- Area: 210 Square Feet
- Dimensions: 15X14
Loft
- Features: Flooring (Carpet)
- Level: Second
- Area: 420 Square Feet
- Dimensions: 21X20
Recreation room
- Features: Flooring (Carpet)
- Level: Basement
- Area: 1296 Square Feet
- Dimensions: 36X36
Heating
- Natural Gas, Forced Air
Cooling
- Central Air
Appliances
- Included: Microwave, Dishwasher, Refrigerator, Washer, Dryer, Cooktop, Oven, Humidifier
- Laundry: Main Level
Features
- Cathedral Ceiling(s), 1st Floor Bedroom, 1st Floor Full Bath, Walk-In Closet(s)
- Flooring: Hardwood
- Windows: Skylight(s), Drapes
- Basement: Finished,Partial
- Number of fireplaces: 1
- Fireplace features: Wood Burning, Gas Starter, Family Room
Interior area
- Total structure area: 0
- Total interior livable area: 3,357 sqft
Property
Parking
- Total spaces: 3
- Parking features: Concrete, Garage Door Opener, Heated Garage, On Site, Garage Owned, Attached, Garage
- Attached garage spaces: 3
- Has uncovered spaces: Yes
Accessibility
- Accessibility features: No Disability Access
Features
- Stories: 1.5
- Patio & porch: Patio
Lot
- Dimensions: 137 X 180 X 189 X 63
- Features: Landscaped
Details
- Parcel number: 27293090180000
- Special conditions: None
- Other equipment: Central Vacuum, TV-Cable, Intercom, Ceiling Fan(s), Sump Pump, Sprinkler-Lawn
Construction
Type & style
- Home type: SingleFamily
- Property subtype: Single Family Residence
Materials
- Brick
- Foundation: Concrete Perimeter
- Roof: Asphalt
Condition
- New construction: No
- Year built: 2000
Details
- Builder model: YALE II
Utilities & green energy
- Electric: Circuit Breakers, 200+ Amp Service
- Sewer: Public Sewer
- Water: Public
Community & HOA
Community
- Features: Curbs, Sidewalks, Street Lights, Street Paved
- Subdivision: Deer Point Estates
HOA
- Services included: None
Location
- Region: Orland Park
Financial & listing details
- Price per square foot: $185/sqft
- Tax assessed value: $610,000
- Annual tax amount: $11,596
- Date on market: 10/6/2023
- Listing terms: Conventional
- Ownership: Fee Simple
Price history
| Date | Event | Price |
|---|---|---|
| 2/16/2024 | Sold | $620,000-4.6%$185/sqft |
Source:  MRED as distributed by MLS GRID #11875798 Report a problem MRED as distributed by MLS GRID #11875798 Report a problem | ||
| 1/15/2024 | Contingent | $649,900$194/sqft |
Source: MRED as distributed by MLS GRID #11875798 Report a problem | ||
| 11/4/2023 | Listed for sale | $649,900$194/sqft |
Source: MRED as distributed by MLS GRID #11875798 Report a problem | ||
| 10/31/2023 | Contingent | $649,900$194/sqft |
Source: MRED as distributed by MLS GRID #11875798 Report a problem | ||
| 10/20/2023 | Price change | $649,900-2.9%$194/sqft |
Source: MRED as distributed by MLS GRID #11875798 Report a problem | ||
| 10/6/2023 | Listed for sale | $669,000+15.3%$199/sqft |
Source: MRED as distributed by MLS GRID #11875798 Report a problem | ||
| 5/1/2007 | Sold | $580,000+39.8%$173/sqft |
Source: MRED as distributed by MLS GRID #06225325 Report a problem | ||
| 12/14/2000 | Sold | $415,000$124/sqft |
Source: Public Record Report a problem | ||
Public tax history
| Year | Property taxes | Tax assessment |
|---|---|---|
| 2024 | $14,838 +2.8% | $61,000 |
| 2023 | $14,436 +20.5% | $61,000 +40.5% |
| 2022 | $11,980 +3.3% | $43,412 |
| 2021 | $11,596 +3.3% | $43,412 |
| 2020 | $11,225 -1.4% | $43,412 -3.3% |
| 2019 | $11,386 -5.3% | $44,910 -7.3% |
| 2018 | $12,022 +2.2% | $48,470 |
| 2017 | $11,766 +13.5% | $48,470 +22.2% |
| 2016 | $10,368 +1.3% | $39,655 |
| 2015 | $10,234 -5.5% | $39,655 -6.3% |
| 2014 | $10,827 -2.2% | $42,336 -7.6% |
| 2013 | $11,073 -0.2% | $45,831 |
| 2012 | $11,098 +3.5% | $45,831 |
| 2011 | $10,721 -7.8% | $45,831 -12.5% |
| 2010 | $11,623 +8% | $52,359 |
| 2009 | $10,759 +5.5% | $52,359 -5% |
| 2008 | $10,199 -2% | $55,115 +9.8% |
| 2007 | $10,412 +18.4% | $50,202 |
| 2006 | $8,798 -1.6% | $50,202 |
| 2005 | $8,938 +6.7% | $50,202 +24.3% |
| 2004 | $8,378 +8.3% | $40,375 |
| 2003 | $7,739 -4.8% | $40,375 -7.1% |
| 2002 | $8,131 | $43,449 +2.9% |
| 2001 | -- | $42,213 |
Find assessor info on the county website
Neighborhood: 60467
Nearby homes
- $738,4004 bd2 ba3.1k sqft10809 Caribou Ln, Orland Park, IL 60467Off Market
- $765,7004 bd2 ba3.6k sqft17237 Pointe Dr, Orland Park, IL 60467Off Market
- $797,7005 bd3 ba3.6k sqft10817 Caribou Ln, Orland Park, IL 60467Off Market
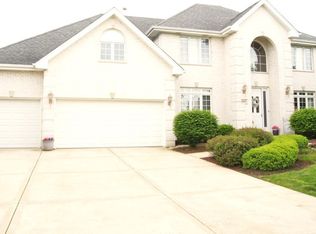
- $721,8004 bd2 ba3k sqft17229 Pointe Dr, Orland Park, IL 60467Off Market
- $10-- sqft11011 Deer Haven Ln, Orland Park, IL 60467Off Market
- $742,4004 bd3 ba3.5k sqft10800 Deer Point Dr, Orland Park, IL 60467Off Market
- $744,7003 bd2 ba3.1k sqft10820 Caribou Ln, Orland Park, IL 60467Off Market
- $560,0003 bd3 ba3k sqft10808 Deer Point Dr, Orland Park, IL 60467Sold
Nearby schools
GreatSchools rating
- 7/10Meadow Ridge SchoolGrades: 3-5Distance: 1.7 mi
- 8/10Century Junior High SchoolGrades: 6-8Distance: 1.7 mi
- 10/10Carl Sandburg High SchoolGrades: 9-12Distance: 5.3 mi
Schools provided by the listing agent
- Elementary: Meadow Ridge School
- Middle: Century Junior High School
- High: Carl Sandburg High School
- District: 135
Source: MRED as distributed by MLS GRID. This data may not be complete. We recommend contacting the local school district to confirm school assignments for this home.
Get a cash offer in 3 minutes
Find out how much your home could sell for in as little as 3 minutes with a no-obligation cash offer.
Estimated market value
$740,500
Get a cash offer in 3 minutes
Find out how much your home could sell for in as little as 3 minutes with a no-obligation cash offer.
Estimated market value
$740,500
- Illinois
- Cook County
- Orland Park
- 60467
- 17245 Pointe Dr
Nearby cities
Nearby neighborhoods
Nearby zip codes
Other Orland Park Topics
