Skip main navigation
Sold
  • $2,222,000

    17245 S Mill Creek Rd, Noblesville, IN 46062

    6beds
    10,856sqft
    Residential, Single Family Residence
    Built in 2001
    6.74 Acres Lot
    $2,222,500 Zestimate®
    $205/sqft
    $6,473 Estimated rent

    Home value

    $2,222,500

    $2.11M - $2.33M

    $6,473/mo

    Zestimate® history
    Loading
    Loading...

    Owner options

    List your home for rent

    $6,473/mo

    Rent Zestimate®

    Find your next renter with Zillow Rental Manager. Plus, with online applications, you can quickly screen prospective tenants – for free.

    Learn more

    $6,473/mo

    Rent Zestimate®

    Refinance and save

    $11,060/mo

    Est. payment

    Refinancing to a lower rate could help reduce your monthly payments and save thousands over the life of the loan.

    See today's rates

    $11,060/mo

    Est. payment

    Explore your selling options

    Work with a Zillow partner agent

    Leverage their expertise and Zillow's premium Showcase listings to get your home seen by more buyers.

    Get started

    List with your own agent

    Get your home in front of millions of buyers by listing it on Zillow.

    Learn how to do it

    Sell it yourself

    Take full control of how buyers see your home on Zillow by listing For Sale by Owner (FSBO).

    List your home

    What's special

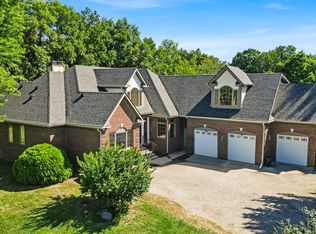
    A rare opportunity to own one of Noblesville's premier private estates, 17245 S Mill Creek Road is nestled on 6.74 beautifully wooded acres with a fully stocked pond, private pool, pool house, hot tub, fire pit, multiple outdoor entertaining spaces, a new custom gourmet kitchen, a small pole barn, and both attached and detached multi-car garages. Offering more than 10,000 square feet of thoughtfully designed living space, this exceptional property combines luxury, privacy, and everyday comfort in a setting that's nearly impossible to duplicate. A long, peaceful approach through mature trees sets the tone for the home inside, where generous living spaces, hardwood flooring, expansive windows, and picturesque views create an inviting yet sophisticated atmosphere. Designed for both entertaining and daily living, the flexible floor plan includes multiple gathering areas, formal and casual living spaces, dedicated work-from-home options, and exceptional recreational amenities. The spacious primary suite features dual walk-in closets, while additional highlights include a billiard room, theater area, expansive fitness room, steam sauna, and a beautifully finished lower level designed for entertaining. Outside, the estate truly shines. Spend summer days by the private pool and outdoor kitchen, enjoy evenings overlooking the stocked pond, relax in the hot tub, or gather around the fire pit surrounded by mature trees and meticulously maintained grounds. The extensive garage space and pole barn provide outstanding flexibility for vehicle collections, hobbies, workshop space, recreational equipment, or additional storage. Situated in one of Noblesville's most sought-after acreage communities, this remarkable estate offers the serenity of a private retreat while remaining just minutes from shopping, dining, top-rated schools, and convenient access to major commuting routes. An exceptional property where luxury, recreation, and privacy come together in one unforgettable setting.

    Zillow last checked:

    Listing updated:

    Listed by:

    Derek Gutting 317-679-6767,

    Keller Williams Indpls Metro N,

    Konnor Gutting,

    Keller Williams Indpls Metro N

    Bought with:

    Justin Steill

    Berkshire Hathaway Home

    Justin Wiley

    Berkshire Hathaway Home

    Source: MIBOR as distributed by MLS GRID,MLS#: 22112733MLS Logo

    Facts & features

    Interior

    Bedrooms & bathrooms
    • Bedrooms: 6
    • Bathrooms: 7
    • Full bathrooms: 7
    • Main level bathrooms: 2
    • Main level bedrooms: 1
    Bedroom 2
    • Level: Main
    • Area: 147.78 Square Feet
    • Dimensions: 11'8x12'8
    Bedroom 3
    • Level: Upper
    • Area: 249.52 Square Feet
    • Dimensions: 14'9x16'11
    Bedroom 4
    • Level: Upper
    • Area: 167.44 Square Feet
    • Dimensions: 11'5x14'8
    Bedroom 5
    • Level: Upper
    • Area: 211.67 Square Feet
    • Dimensions: 15'7x13'7
    Bedroom 6
    • Level: Upper
    • Area: 198 Square Feet
    • Dimensions: 16'6x12
    Other
    • Level: Upper
    • Area: 528.75 Square Feet
    • Dimensions: 19'7x27
    Breakfast room
    • Level: Main
    • Area: 203.06 Square Feet
    • Dimensions: 14'3x14'3
    Dining room
    • Level: Main
    • Area: 291.28 Square Feet
    • Dimensions: 16'4x17'10
    Family room
    • Level: Basement
    • Area: 1262.94 Square Feet
    • Dimensions: 42'4x29'10
    Family room
    • Level: Main
    • Area: 955.73 Square Feet
    • Dimensions: 31'3x30'7
    Foyer
    • Level: Main
    • Area: 362.92 Square Feet
    • Dimensions: 21'8x16'9
    Other
    • Level: Basement
    • Area: 546.18 Square Feet
    • Dimensions: 23'10x22'11
    Kitchen
    • Level: Main
    • Area: 471.1 Square Feet
    • Dimensions: 26'5x17'10
    Laundry
    • Level: Upper
    • Area: 249.42 Square Feet
    • Dimensions: 12'2x20'6
    Library
    • Level: Basement
    • Area: 369.35 Square Feet
    • Dimensions: 21'10x16'11
    Living room
    • Level: Main
    • Area: 176.38 Square Feet
    • Dimensions: 13'10x12'9
    Office
    • Level: Main
    • Area: 396.64 Square Feet
    • Dimensions: 21'10x18'2
    Play room
    • Features: Other
    • Level: Basement
    • Area: 1328.92 Square Feet
    • Dimensions: 35'11x37
    Sitting room
    • Level: Upper
    • Area: 125.22 Square Feet
    • Dimensions: 13'5x9'4
    Heating
    • Forced Air, Geothermal, Propane
    Cooling
    • Central Air, Geothermal
    Appliances
    • Included: Gas Cooktop, Dishwasher, Dryer, Disposal, Microwave, Oven, Double Oven, Propane Water Heater, Refrigerator, Washer, Water Heater, Water Softener Owned
    • Laundry: Upper Level
    Features
    • Attic Access, Built-in Features, High Ceilings, Kitchen Island, Entrance Foyer, High Speed Internet, Eat-in Kitchen, Pantry, Walk-In Closet(s)
    • Has basement: Yes
    • Attic: Access Only
    • Number of fireplaces: 1
    • Fireplace features: Family Room, Gas Log
    Interior area
    • Total structure area: 10,856
    • Total interior livable area: 10,856 sqft
    • Finished area below ground: 3,268

    Property

    Parking
    • Total spaces: 4
    • Parking features: Attached, Detached, Asphalt, Storage, Workshop in Garage
    • Attached garage spaces: 4
    • Details: Garage Parking Other(Finished Garage)
    Features
    • Levels: Two
    • Stories: 2
    • Patio & porch: Covered, Porch
    • Exterior features: Fire Pit
    • Pool features: Heated, In Ground, Pool Cover
    • Has spa: Yes
    • Spa features: Heated, In Ground
    • Has view: Yes
    • View description: Trees/Woods
    • Waterfront features: Pond
    Lot
    • Size: 6.74 Acres
    • Features: Rural - Not Subdivision, Mature Trees, Trees-Small (Under 20 Ft)
    Details
    • Additional structures: Barn Pole
    • Parcel number: 291003000042008012
    • Horse amenities: None

    Construction

    Type & style
    • Home type: SingleFamily
    • Architectural style: Traditional,Victorian
    • Property subtype: Residential, Single Family Residence
    Materials
    • Cement Siding
    • Foundation: Concrete Perimeter
    Condition
    • New construction: No
    • Year built: 2001

    Utilities & green energy

    • Electric: Generator
    • Water: Private

    Community & HOA

    Community
    • Subdivision: No Subdivision
    HOA
    • Has HOA: No
    Location
    • Region: Noblesville

    Financial & listing details

    • Price per square foot: $205/sqft
    • Annual tax amount: $14,944
    • Date on market: 7/16/2026
    • Cumulative days on market: 17 days

    Price history

    DateEventPrice
    9/1/2026Sold$2,222,000-3.2%$205/sqft
    Source: MIBOR as distributed by MLS GRID #22112733 Report a problem
    8/2/2026Pending sale$2,295,000$211/sqft
    Source: MIBOR as distributed by MLS GRID #22112733 Report a problem
    7/16/2026Listed for sale$2,295,000+99.6%$211/sqft
    Source: MIBOR as distributed by MLS GRID #22112733 Report a problem
    10/22/2020Sold$1,150,000+248.5%$106/sqft
    Source: MIBOR as distributed by MLS GRID #21708401 Report a problem
    4/26/2012Sold$330,000$30/sqft
    Source: MIBOR as distributed by MLS GRID #21169172 Report a problem

    Public tax history

    Tax history is unavailable.

    Neighborhood: 46062

    Nearby schools

    GreatSchools rating
    Schools provided by the listing agent
    • Elementary: Noble Crossing Elementary School
    • Middle: Noblesville West Middle School
    • High: Noblesville High School

    Source: MIBOR as distributed by MLS GRID. This data may not be complete. We recommend contacting the local school district to confirm school assignments for this home.

    Get a cash offer in 3 minutes
    Find out how much your home could sell for in as little as 3 minutes with a no-obligation cash offer.
    Estimated market value
    $2,222,500
    Get a cash offer in 3 minutes
    Find out how much your home could sell for in as little as 3 minutes with a no-obligation cash offer.
    Estimated market value
    $2,222,500